
BEDS2
BATHS2 full
SQUARE FEET3,655
MLS#4571615
STATUSActive
PROPERTY TYPEResidential - Single Family
SUBDIVISIONMontaine
SCHOOLDouglas RE-1
Listing Courtesy of:
Coldwell Banker Realty 56
Agency Contact: 303-235-0400

Property Description
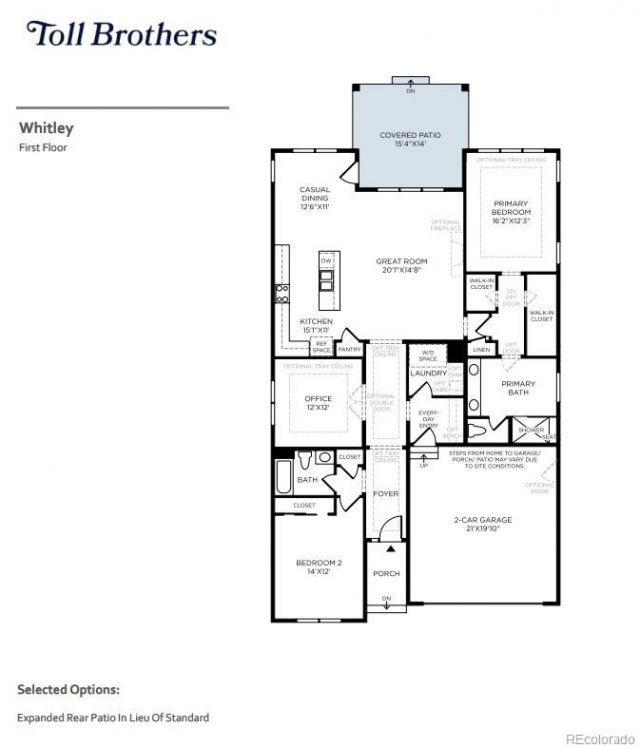
This thoughtfully designed home offers an open layout with stylish finishes and functional living spaces. The great room features a cozy gas fireplace and a dramatic center-meet sliding glass door that opens to an expanded covered deck overlooking the walkout basement. The well-appointed kitchen flows seamlessly into the main living area, creating an ideal space for everyday living and entertaining. The private primary suite offers dual walk-in closets and a luxurious five-piece bath with a freestanding soaking tub, while a laundry sink adds everyday convenience.
Property Features
Property Type: Residential - Single Family
Basement: Full, Sump Pump, Unfinished
Cooling: Air Conditioning-Room
Fireplaces: 1
Garage: 2 car attached
Heating: Forced Air
Home Style: Traditional
Lot Size: 0.13 Acres
Roof Type: Composition
Stories: 1.0
Taxes: $8,350
Year Built: 2026
Amenities
Breakfast Bar
Entrance Foyer
High Speed Internet
Kitchen Island
No Stairs
Open Floorplan
Pantry
Primary Suite
Quartz Counters
Radon Mitigation System
Smoke Free
Walk-In Closet(s)
Private Yard
Feature Descriptions
Appliances: Cooktop, Dishwasher, Disposal, Microwave, Oven, Sump Pump, Tankless Water Heater
Association Amenities: Clubhouse, Fitness Center, Pool
Baths 3/4: 0
Baths Full: 2
Baths Half: 0
Baths Total: 2
Exclusions: None
Exterior: Cement Siding, Frame, Rock
Fireplace: Gas, Great Room
Flooring: Carpet, Tile, Vinyl
HOA Fee: 221/ Monthly
Lot: Landscaped, Master Planned, Sprinklers In Front, Sprinklers In Rear
Parcel#: R0617879
Patio/Porch: Covered, Front Porch, Patio
Pets Allowed: Cats OK, Dogs OK, Number Limit
Security: Smoke Detector(s)
Sewer: Community Sewer
Utilities: Cable Available, Electricity Available, Natural Gas Available, Phone Available
Water: Public
Window: Double Pane Windows
Local Schools
High School: Douglas County
Middle School: Mesa
Elementary School: Flagstone
School District: Douglas RE-1
Listed By / Shown By
Listed By
Agency Name: Coldwell Banker Realty 56
Agency Contact: 303-235-0400
Shown By
Agent Name: Katie Ready
Agent Phone: (714) 866-3989
Agency Title: The Cutting Edge, Realtors
Estimate Your Payment
Estimated Payment
$ 5,052.37 per month $4,112.99 Principal & Interest $695.83 Property Tax $243.54 Homeowner's Insurance
474 Basin Daisy Street | MLS# 4571615
This single family home located at 474 Basin Daisy Street , Castle Rock, CO 80104 is currently listed for sale with an asking price of $835,000. This property was built in 2026 and has 2 bedrooms and 2 full baths with 3655 sq. ft. Basin Daisy Street is located in the Montaine subdivision within the Douglas RE-1 school district. Search Montaine real estate on kready.thecuttingedgerealtors.com today.