
BEDS4
BATHS2 full
SQUARE FEET1,952
MLS#6982894
STATUSPending
PROPERTY TYPEResidential - Single Family
SUBDIVISIONHarris Park
SCHOOLWestminster Public Schools
Listing Courtesy of:
Living Room Real Estate
Agency Contact: Kassidy@LivingRoomDenver.com,303-720-8491

Property Description
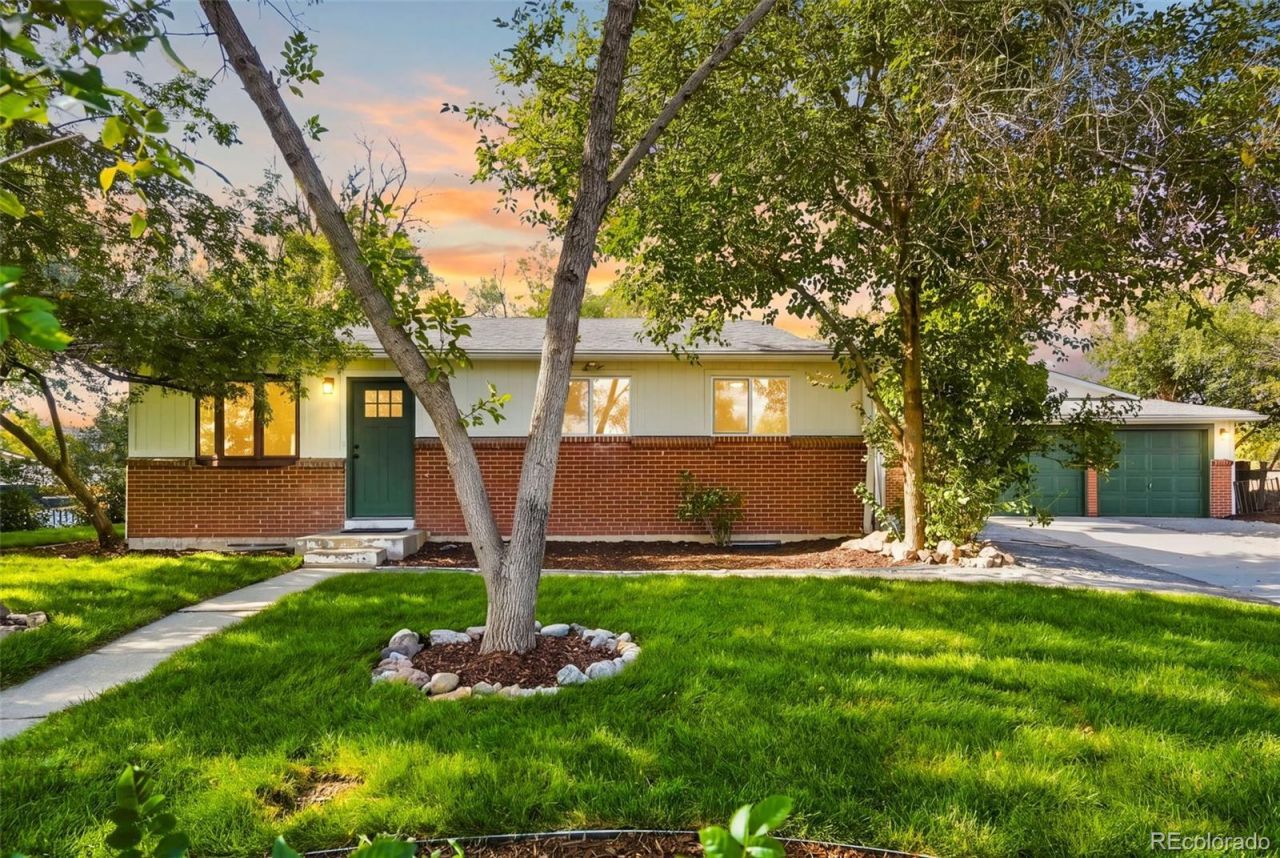
CANCELLED - Open house Saturday Sept 5th, 11-2pm. At the end of a quiet cul-de-sac sits a quarter-acre lot with a fully renovated 4-bed, 2-bath home and a huge two-car detached garage workshop. The trumpet vine welcomes you through a white picket fence into the shady front yard with new sprinklers, sod, and mulch. All new hardy board siding with fresh paint and a new green front door draws you into a living room with a bay window that opens into a brand-new kitchen with tan shaker cabinets lit up by a sun tunnel. Consistent new flooring, clean white walls, new windows, taupe trim and doors, and new quartz countertops give the whole home a consistent, high-end, timeless feel. Streams of light flow through the brand new windows and pass-through opening above the sink seamlessly connecting the kitchen to the dining room. Three huge windows and a sliding glass door in the dining room showcase the backyard and create a beautiful space to enjoy family meals. Outside, new concrete and a flagstone pathway lead to a magnificent 698 sqft heated garage/workshop with two garage doors, lofted storage, a lean-to carport, a shed, and a large driveway for additional parking. The main level offers three bedrooms and an updated, bright, full bathroom with new subway tile and vanity. The basement doubles your living space with a huge family room and a spectacular primary suite of your dreams, featuring a new ensuite bathroom and an 80 sqft walk-in closet. A perfect laundry room and a large unfinished utility room round out the space with plenty of extra storage. This house has a new electrical panel, light fixtures, fans, all new switches, and outlets throughout. A completely updated home with functional layout, plus abundant garage, on a private lot with 29 trees is the perfect place for you!
Property Features
Property Type: Residential - Single Family
Basement: Finished, Full
Cooling: Evaporative Cooling
Garage: 2
Heating: Forced Air
Home Style: Traditional
Lot Size: 0.24 Acres
Roof Type: Fiberglass, Rolled/Hot Mop
Stories: 1.0
Taxes: $1,938
Year Built: 1965
Amenities
Ceiling Fan(s)
Open Floorplan
Pantry
Primary Suite
Quartz Counters
Walk-In Closet(s)
Fire Pit
Lighting
Private Yard
Rain Gutters
Smart Irrigation
Feature Descriptions
Appliances: Dishwasher, Disposal, Dryer, Microwave, Oven, Washer
Baths 3/4: 1
Baths Full: 1
Baths Half: 0
Baths Total: 2
Days on Site: 7
Exclusions: Staging furniture
Exterior: Brick, Cement Siding, Frame
Fencing: Full
Flooring: Laminate
Laundry: Laundry Closet
Lot: Cul-De-Sac, Landscaped, Level, Many Trees, Secluded, Sprinklers In Front, Sprinklers In Rear
Parcel#: R0064618
Parking: Brick Driveway, Electric Vehicle Charging Station(s), Insulated Garage, Oversized
Parking Notes: Brick Driveway, Electric Vehicle Charging Station(s
Sewer: Public Sewer
Utilities: Electricity Connected, Natural Gas Connected
Water: Public
Window: Double Pane Windows
Local Schools
High School: Westminster
Middle School: Shaw Heights
Elementary School: Harris Park
School District: Westminster Public Schools
Listed By / Shown By
Listed By
Agency Name: Living Room Real Estate
Agency Contact: Kassidy@LivingRoomDenver.com,303-720-8491
Shown By
Agent Name: Katie Ready
Agent Phone: (714) 866-3989
Agency Title: The Cutting Edge, Realtors
Estimate Your Payment
Estimated Payment
$ 2,900.64 per month $2,586.01 Principal & Interest $161.50 Property Tax $153.13 Homeowner's Insurance
4681 W 75th Avenue | MLS# 6982894
This single family home located at 4681 W 75th Avenue, Westminster, CO 80030 is currently listed for sale with an asking price of $525,000. This property was built in 1965 and has 4 bedrooms and 2 full baths with 1952 sq. ft. W 75th Avenue is located in the Harris Park subdivision within the Westminster Public Schools school district. Search Harris Park real estate on kready.thecuttingedgerealtors.com today.