
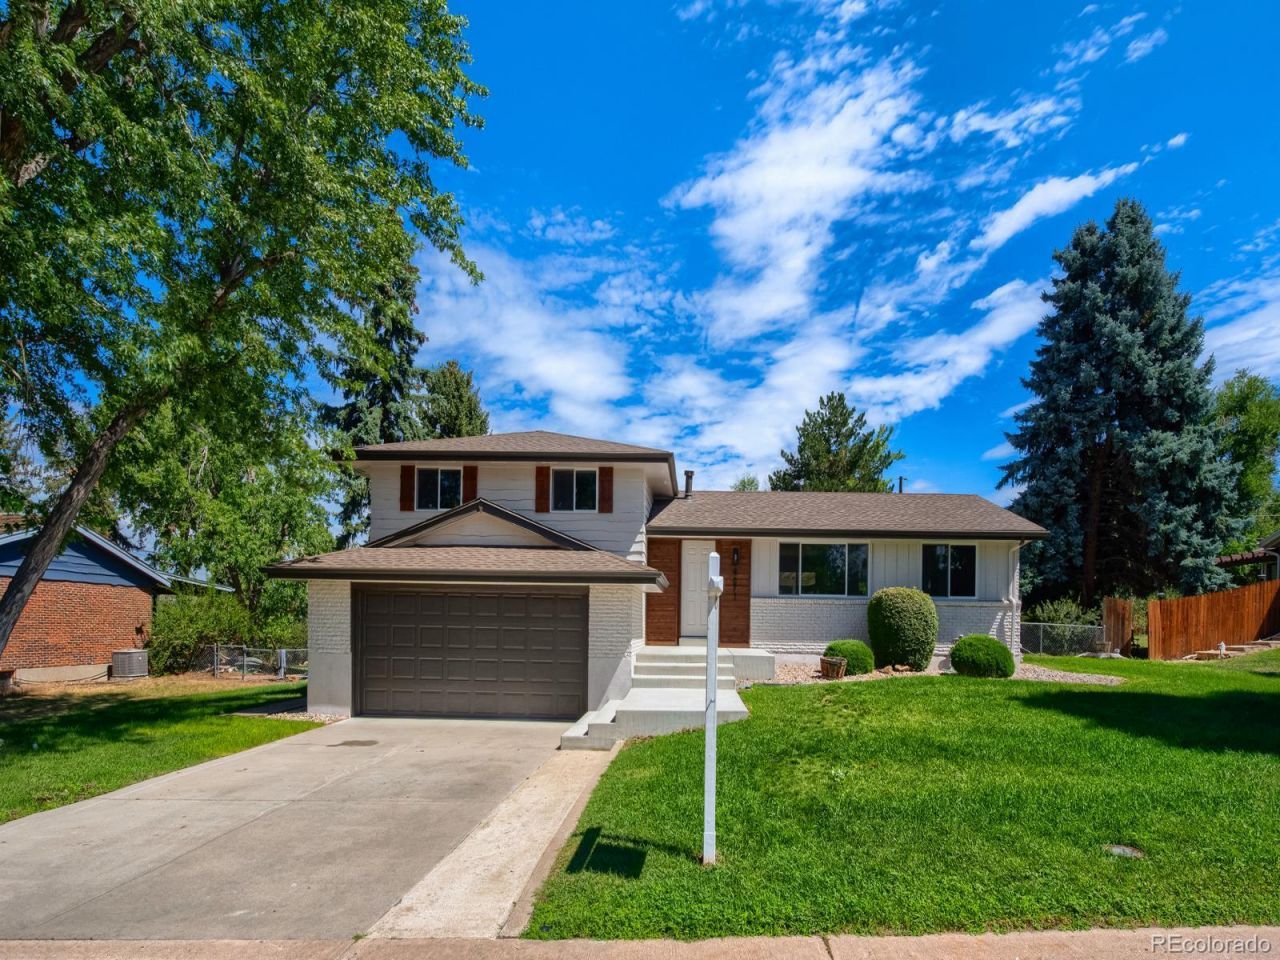
BEDS5
BATHS4 full
SQUARE FEET2,460
MLS#9920215
STATUSActive
PROPERTY TYPEResidential - Single Family
SUBDIVISIONRidgeview Hills
SCHOOLLittleton 6
Listing Courtesy of:
MB Executive Realty & Investments
Agency Contact: justinsoliman@msn.com,303-669-8373

Property Description
WOW! BEAUTIFUL REMODEL! MODERN KITCHEN WITH NEW UPGRADED CABINETS, NEW STAINLESS APPLIANCES, NEW QUARTZ SLAB COUNTERS, AND CUSTOM BACKSPLASH. GORGEOUS FLOORS. NEW UPGRADED CARPET. FEATURES A BEAUTIFUL PRIVATE PRIMARY BATH. NEW CUSTOM TILE. LOTS OF SQ FOOTAGE WITH FINISHED BASEMENT. NEW CUSTOM IRON RAILINGS. NEW MODERN LINEAR FIREPLACE. NEW DOORS/FIXTURES/TRIM/HARDWARE. FEATURES A BEAUTIFUL HOME OFFICE, OR BEDROOM. FEATURES A CUSTOM MUD-ROOM FOR EXTA STORAGE. NEWER HIGH EFFICIENCY FURNACE. FRESH PAINT. SPACIOUS LOT WITH A LARGE PATIO IDEAL FOR ENTERTAINING. TONS OF UPGRADES! FANTASTIC CENTENNIAL LOCATION! NEARBY RESTAURANTS, GOLF, SHOPPING, PARKS, LIFETIME FITNESS, AND TRAILS. MINUTES FROM THE STREETS AT SOUTHGLENN! A GREAT VALUE!!
Property Features
Property Type: Residential - Single Family
Basement: Finished
Cooling: Central Air
Fireplaces: 1
Garage: 2 car attached
Heating: Forced Air
Lot Size: 0.31 Acres
Roof Type: Composition
Taxes: $3,998
Year Built: 1967
Amenities
Eat-in Kitchen
Kitchen Island
Open Floorplan
Primary Suite
Quartz Counters
Private Yard
Feature Descriptions
Appliances: Dishwasher, Microwave, Range, Range Hood, Refrigerator
Baths 3/4: 3
Baths Full: 1
Baths Half: 0
Baths Total: 4
Days on Site: 1
Exclusions: SELLERS PERSONAL PROPERTY AND STAGING FURNITURE.
Exterior: Frame, Wood Siding
Fireplace: Living Room
Flooring: Laminate, Tile
Lot: Level
Parcel#: 031886660
Patio/Porch: Patio
Sewer: Public Sewer
Window: Double Pane Windows
Local Schools
High School: Arapahoe
Middle School: Newton
Elementary School: Ford
School District: Littleton 6
Listed By / Shown By
Listed By
Agency Name: MB Executive Realty & Investments
Agency Contact: justinsoliman@msn.com,303-669-8373
Shown By
Agent Name: Katie Ready
Agent Phone: (714) 866-3989
Agency Title: The Cutting Edge, Realtors
Estimate Your Payment
Estimated Payment
$ 4,500.83 per month $3,934.68 Principal & Interest $333.17 Property Tax $232.98 Homeowner's Insurance
4671 E Fremont Place | MLS# 9920215
This single family home located at 4671 E Fremont Place , Littleton, CO 80122 is currently listed for sale with an asking price of $798,800. This property was built in 1967 and has 5 bedrooms and 4 full baths with 2460 sq. ft. E Fremont Place is located in the Ridgeview Hills subdivision within the Littleton 6 school district. Search Ridgeview Hills real estate on kready.thecuttingedgerealtors.com today.