
BEDS4
BATHS2 full
SQUARE FEET1,892
MLS#5009467
STATUSActive
PROPERTY TYPEResidential - Single Family
SUBDIVISIONPark West
SCHOOLDenver 1
Listing Courtesy of:
RE/MAX Professionals
Agency Contact: GREGDACH@REMAX.NET

Property Description
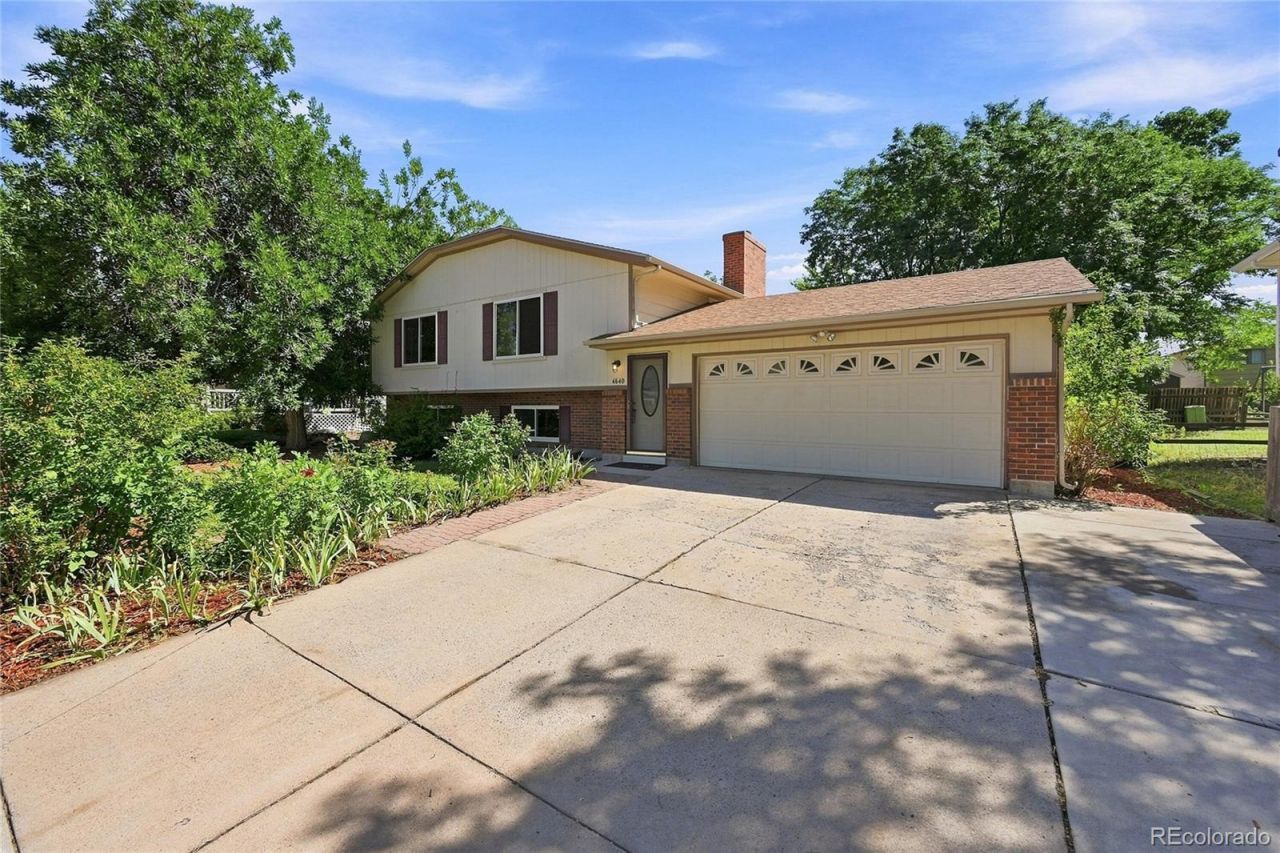
Welcome to this beautifully updated 4-bedroom, 2-bath home offering over 1,800 finished square feet of comfortable and versatile living space. The oversized 2-car garage features a convenient garage-door pass-through, providing exceptional functionality and additional flexibility.The updated kitchen is designed for both everyday living and entertaining, featuring all appliances, designer tile flooring, and a stylish tile backsplash. The upper level offers two bedrooms, a full bath, a spacious living room, and a dining room with a comfortable, inviting layout. The lower level expands the living space with a beautiful family room complete with fireplace, plus a generous workspace, exercise area, or flexible bonus space. Two additional bedrooms, a 3/4 bath, and laundry complete the lower level. Additional upgrades include recessed can lighting and newer windows throughout. Outside, enjoy a large private yard offering plenty of room to relax, entertain, or enjoy the outdoors. A substantial 225-square-foot shed provides exceptional additional storage for tools, equipment, hobbies, and more. With its flexible floor plan, updates, oversized garage, abundant storage, and private outdoor space, this home offers the ideal combination of comfort, functionality, and style.
Property Features
Property Type: Residential - Single Family
Basement: Daylight, Finished
Cooling: Central Air
Fireplaces: 1
Garage: 2 car attached
Heating: Forced Air, Natural Gas, Wood
Home Style: Traditional
Lot Size: 0.16 Acres
Roof Type: Composition
Taxes: $3,186
Year Built: 1979
Amenities
Ceiling Fan(s)
Feature Descriptions
Appliances: Dishwasher, Disposal, Microwave, Refrigerator, Self Cleaning Oven
Baths 3/4: 1
Baths Full: 1
Baths Half: 0
Baths Total: 2
Exclusions: Sellers personal property, Washer, Dryer, Refrigerator in garage.
Exterior: Brick, Frame
Fencing: Partial
Fireplace: Wood Burning
Flooring: Carpet, Vinyl
Lot: Level
Parcel#: 9101-05-007
Parking: Exterior Access Door, Oversized
Parking Notes: Exterior Access Door, Oversized
Patio/Porch: Deck
Sewer: Public Sewer
Water: Public
Window: Double Pane Windows
Local Schools
High School: John F. Kennedy
Middle School: Grant Ranch E-8
Elementary School: Grant Ranch E-8
School District: Denver 1
Listed By / Shown By
Listed By
Agency Name: RE/MAX Professionals
Agency Contact: GREGDACH@REMAX.NET
Shown By
Agent Name: Katie Ready
Agent Phone: (714) 866-3989
Agency Title: The Cutting Edge, Realtors
Estimate Your Payment
Estimated Payment
$ 3,135.07 per month $2,709.16 Principal & Interest $265.50 Property Tax $160.42 Homeowner's Insurance
4640 S Everett Street | MLS# 5009467
This single family home located at 4640 S Everett Street , Denver, CO 80123 is currently listed for sale with an asking price of $550,000. This property was built in 1979 and has 4 bedrooms and 2 full baths with 1892 sq. ft. S Everett Street is located in the Park West subdivision within the Denver 1 school district. Search Park West real estate on kready.thecuttingedgerealtors.com today.