
BEDS2
BATHS2 full
SQUARE FEET1,272
MLS#7185703
STATUSActive
PROPERTY TYPEResidential - Condominium
SUBDIVISIONWash Park
SCHOOLDenver 1
Listing Courtesy of:
HomeSmart Realty
Agency Contact: Donna-Martin@comcast.net,303-807-1960

Property Description
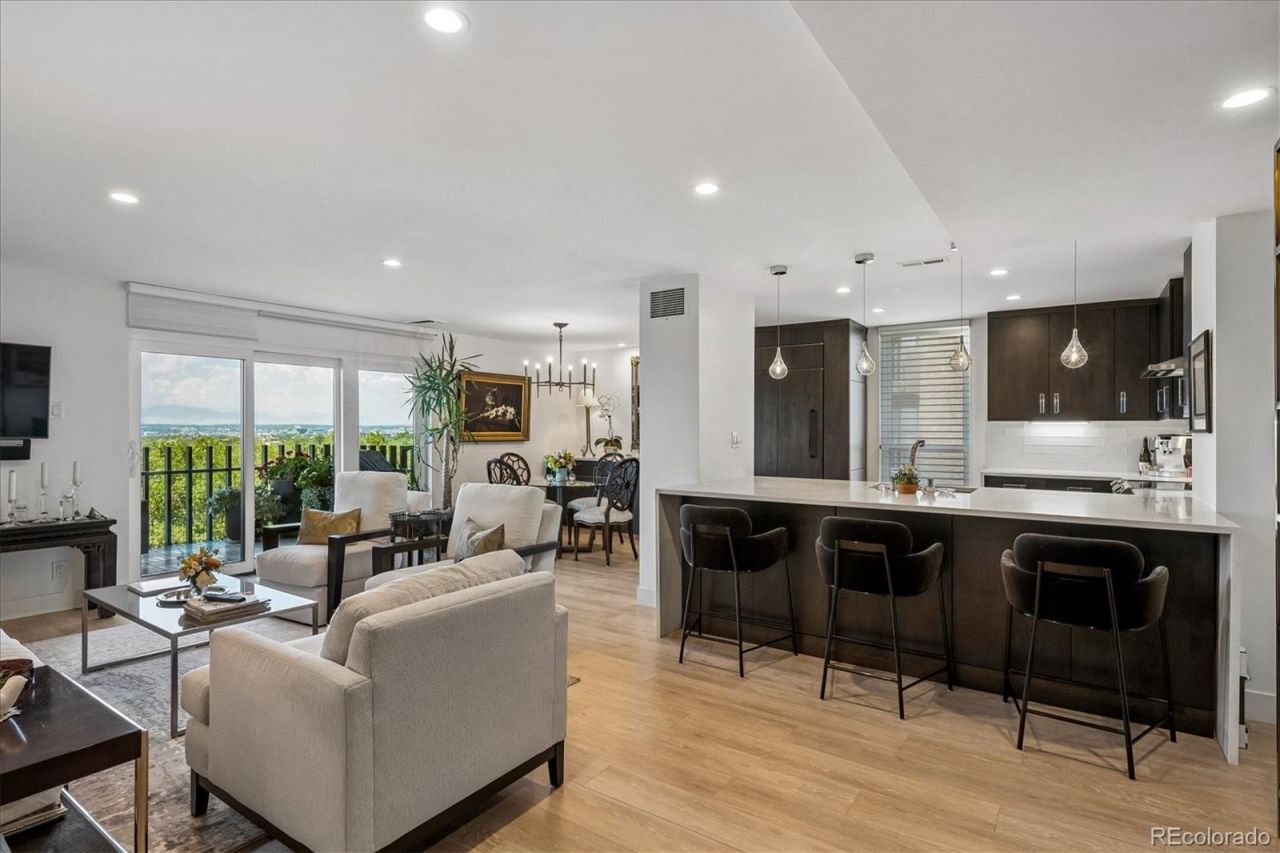
Fully remodeled luxury residence in Park Lane, ideally positioned in the coveted Washington Park neighborhood with sweeping mountain views from Pikes Peak to Longs Peak. Nearly $200K in high-end upgrades define this sophisticated, West-Facing home with a seamless, spacious and bright open-concept design and impeccable craftsmanship throughout. Chefs kitchen features custom cabinetry from BKC Kitchen and Bath, pull out shelves, fully integrated appliances with custom cabinet fronts including Sub-Zero refrigerator and LG induction range, and waterfall island with dual-sided storage. Designer Gessi Italian polished chrome fixtures elevate every space. Elegant dining with built-in buffet and workspace, adding more counter space. Spa-like baths include marble primary and European tile secondary. Upgrades include freshly painted skim-coated walls, Low-E windows and doors(Nantucket Hunter Douglas Window Treatments), new interior doors, upgraded electrical panel, recessed and spot lighting, and designer fixtures. Primary closet by The Container Store Decor with Miele washer/dryer. Park Lane offers concierge, guest suites(for a fee), indoor and out door pools, newly remodeled fitness center, social commitee and 24-hour security.Ideally located steps from Washington Park and Old South Gaylord Street, and minutes to Cherry Creek and downtown?this home offers an exceptional lock-and-leave lifestyle in one of Denvers most desirable neighborhoods. Ideal for a travel-friendly lifestyle!
Property Features
Property Type: Residential - Condominium
Cooling: Central Air
Heating: Forced Air, Hot Water, Natural Gas
Home Style: Contemporary
Roof Type: Composition
Stories: 3.0
Taxes: $2,165
Year Built: 1971
Amenities
Built-in Features
Ceiling Fan(s)
Elevator
Entrance Foyer
Kitchen Island
Open Floorplan
Quartz Counters
Smart Thermostat
Smoke Free
Solid Surface Counters
Walk-In Closet(s)
Balcony
Elevator
Gas Grill
Spa/Hot Tub
Feature Descriptions
Accessibility: Accessible Approach with Ramp
Appliances: Dishwasher, Disposal, Dryer, Microwave, Range, Range Hood, Refrigerator, Self Cleaning Oven, Washer
Association Amenities: Bike Storage, Business Center, Clubhouse, Coin Laundry, Concierge, Elevator(s), Fitness Center, Front Desk, On Site Management, Pool, Sauna, Security, Spa/Hot Tub, Storage
Baths 3/4: 0
Baths Full: 2
Baths Half: 0
Baths Total: 2
Exclusions: Any personal items
Exterior: Brick, Frame
Flooring: Laminate
HOA Fee: 1053.83/ Monthly
Hot Tub: Yes
Laundry: In Unit
Parcel#: 5142-15-329
Patio/Porch: Covered, Deck
Pets Allowed: Cats OK, Dogs OK, Size Limit
Pool: Indoor, Outdoor Pool
Sauna: Yes
Security: 24 Hour Security, Carbon Monoxide Detector(s), Key Card Entry, Secured Garage/Parking, Security Guard, Smart Cameras
Sewer: Public Sewer
Special View Info: City, Mountain(s), Plains
Swimming Pool: Yes
Water: Public
Window: Double Pane Windows
Local Schools
High School: South
Middle School: Merrill
Elementary School: Steele
School District: Denver 1
Listed By / Shown By
Listed By
Agency Name: HomeSmart Realty
Agency Contact: Donna-Martin@comcast.net,303-807-1960
Shown By
Agent Name: Katie Ready
Agent Phone: (714) 866-3989
Agency Title: The Cutting Edge, Realtors
Estimate Your Payment
Estimated Payment
$ 4,328.25 per month $3,915.96 Principal & Interest $180.42 Property Tax $231.88 Homeowner's Insurance
460 S Marion Parkway, Unit 1053 | MLS# 7185703
This condo located at 460 S Marion Parkway, Unit 1053, Denver, CO 80209 is currently listed for sale with an asking price of $795,000. This property was built in 1971 and has 2 bedrooms and 2 full baths with 1272 sq. ft. S Marion Parkway, Unit 1053 is located in the Wash Park subdivision within the Denver 1 school district. Search Wash Park real estate on kready.thecuttingedgerealtors.com today.