
BEDS3
BATHS2 full
SQUARE FEET1,582
MLS#7928614
STATUSActive
PROPERTY TYPEResidential - Single Family
SUBDIVISIONDory Lakes
SCHOOLGilpin RE-1
Listing Courtesy of:
Crocker Realty, LLC
Agency Contact: tony@crockerrealty.com,720-552-2127

Property Description
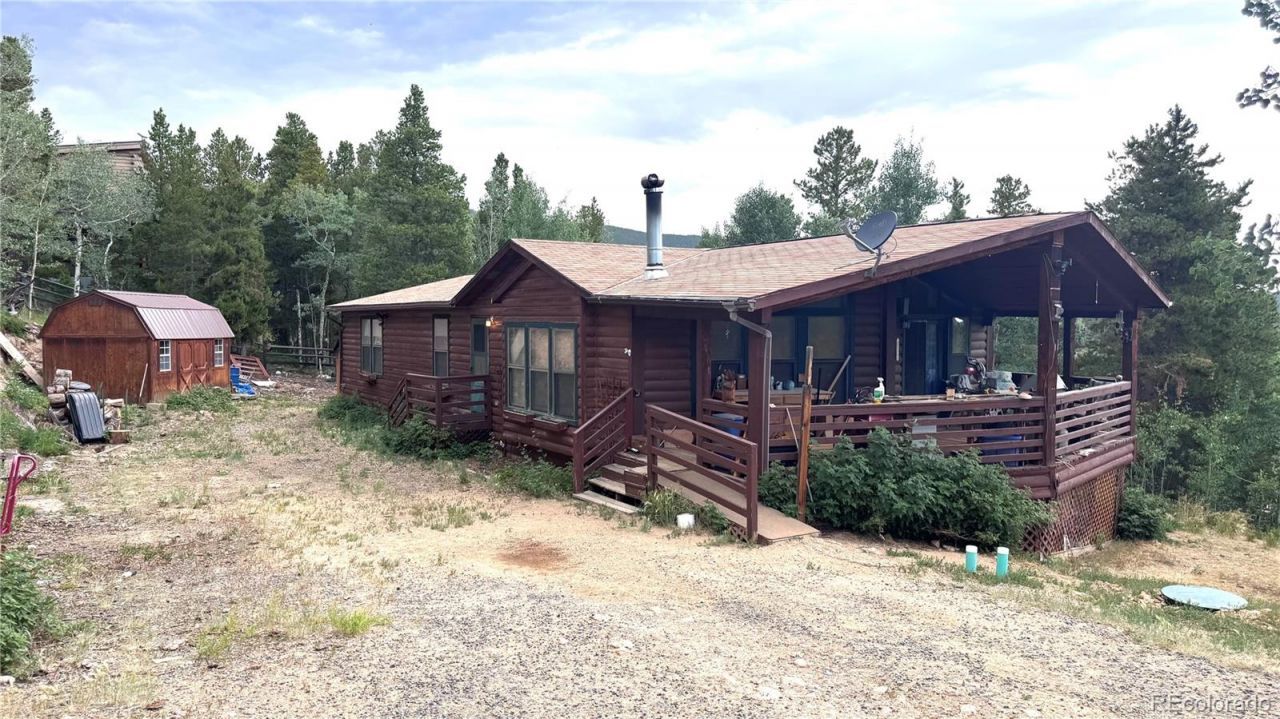
Ranch home in a great Dory Lakes location. 3 Bedrooms, 2 Bathrooms, 1582 Square Feet. With a new septic system & Mountain views, this home has good bones, ready for remodeling and updating. Close to Arapaho & Roosevelt National Forests Plus Golden Gate Canyon State Park. Experience Black Hawk & Central City Casinos With Fine Dining, Museum, Brewery, Arcade, Distillery & Opera. Close to Hiking, Biking, Horseback Riding, Rock Climbing, Rafting, World Class Fishing & Skiing. Super low Gilpin County RE-1 taxes. Home warranty.
Property Features
Property Type: Residential - Single Family
Basement: Crawl Space
Cooling: None
Fireplaces: 1
Heating: Forced Air, Natural Gas, Wood
Home Style: Modular
Lot Size: 1.04 Acres
Roof Type: Shingle
Stories: 1.0
Taxes: $966
Year Built: 1995
Amenities
Ceiling Fan(s)
Five Piece Bath
High Speed Internet
Laminate Counters
Primary Suite
Smoke Free
Feature Descriptions
Appliances: Dishwasher, Disposal, Dryer, Freezer, Microwave, Oven, Range, Refrigerator, Washer
Association Amenities: Park, Playground, Trail(s)
Baths 3/4: 0
Baths Full: 2
Baths Half: 0
Baths Total: 2
Days on Site: 1
Exclusions: Negotiable.
Exterior: Wood Siding
Fencing: Partial
Fireplace: Living Room, Wood Burning
Flooring: Carpet, Linoleum
HOA Fee: 60/ Annually
Laundry: In Unit
Lot: Many Trees, Near Ski Area, Sloped
Parcel#: R005872
Patio/Porch: Deck
Pets Allowed: Cats OK, Dogs OK
Security: Carbon Monoxide Detector(s), Smoke Detector(s)
Sewer: Septic Tank
Special View Info: Mountain(s)
Utilities: Electricity Connected, Natural Gas Connected
Water: Private, Well
Window: Double Pane Windows
Local Schools
High School: Gilpin County School
Middle School: Gilpin County School
Elementary School: Gilpin County School
School District: Gilpin RE-1
Listed By / Shown By
Listed By
Agency Name: Crocker Realty, LLC
Agency Contact: tony@crockerrealty.com,720-552-2127
Shown By
Agent Name: Katie Ready
Agent Phone: (714) 866-3989
Agency Title: The Cutting Edge, Realtors
Estimate Your Payment
Estimated Payment
$ 2,532.16 per month $2,314.60 Principal & Interest $80.50 Property Tax $137.05 Homeowner's Insurance
451 Highpoint Circle | MLS# 7928614
This single family home located at 451 Highpoint Circle , Black Hawk, CO 80422 is currently listed for sale with an asking price of $469,900. This property was built in 1995 and has 3 bedrooms and 2 full baths with 1582 sq. ft. Highpoint Circle is located in the Dory Lakes subdivision within the Gilpin RE-1 school district. Search Dory Lakes real estate on kready.thecuttingedgerealtors.com today.