
BEDS3
BATHS2
MLS#1951468
STATUSActive
PROPERTY TYPEResidential - Single Family
SUBDIVISIONPark Vista
Property Description
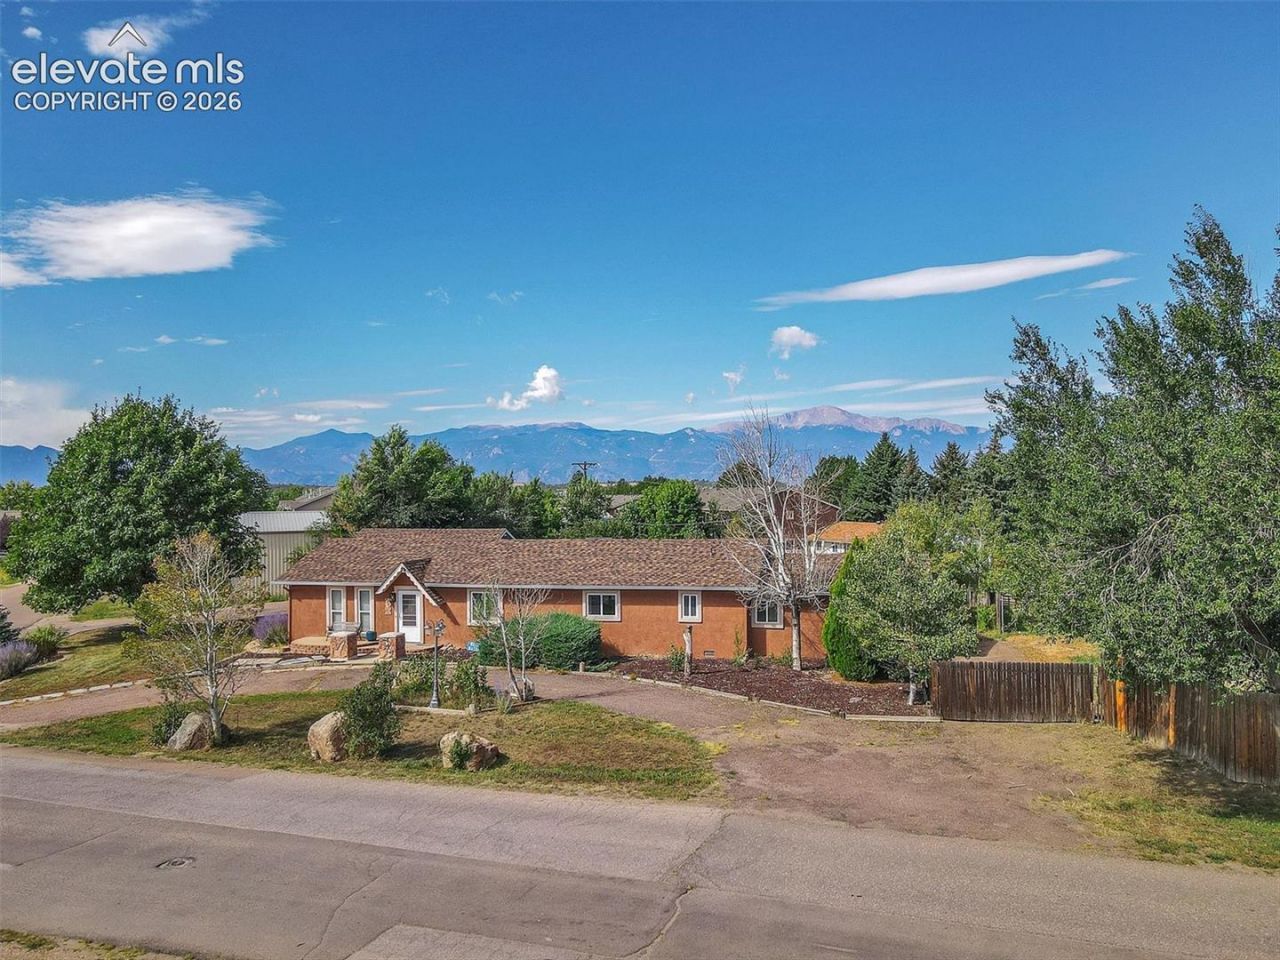
One of the rarest opportunities available today! This property consists of 2 lots (home and garage sit on one lot 2nd lot is attached but vacant) has well and septic and is not annexed by Colorado Springs but annexation is available. Move in ready property with hardwood floors through-out. Large great room and dining leads into a cozy kitchen with corner eating unit. Private laundry room, 3 bedrooms including primary suite with attached custom bath and additional full bath. Another large living area with fireplace and dedicated office area. Sunroom leads outside to private covered outdoor living area with mature landscaping and trees. Property also has oversized garage with workshop as well as several additional sheds. This is a one of a kind property with endless opportunities don't miss seeing this one.
Property Features
Property Type: Residential - Single Family
Cooling: Ceiling Fan(s), Central Air
Fenced: Yes
Fireplaces: One
Heating: Forced Air
Lot Size: 0.52 Acres
Roof Type: Composite Shingle
Stories: 1.0
Taxes: $1,000
Year Built: 1957
Feature Descriptions
Appliances: Dishwasher, Dryer, Kitchen Vent Fan, Microwave Oven, Oven, Range, Refrigerator, Washer
Basement/Foundation: Crawl Space
Days on Site: 1
Existing Utilities: Cable Available, Electricity Connected, Natural Gas Connected
Exterior: Stucco
Fence: Rear
Floor Plan: Ranch
Garage Amenities: Even with Main Level, Garage Door Opener, Oversized, Workshop
Garage Type: Detached
LotDescription: 360-degree View, City View, Corner, Level, Mountain View
OtherStructures: Storage Shed
Outbuilding(s): Yes
Sewer: Septic
View: 360-degree, City, Mountain
Water: Well
Listed By / Shown By
Listed By
Agency Name: Legends Real Estate
Agency Phone: 303-725-8391
Shown By
Agent Name: Katie Ready
Agent Phone: (714) 866-3989
Agency Title: The Cutting Edge, Realtors

Estimate Your Payment
Estimated Payment
$ 2,770.21 per month $2,536.75 Principal & Interest $83.25 Property Tax $150.21 Homeowner's Insurance
4402 Siferd Boulevard | MLS# 1951468
This single family home located at 4402 Siferd Boulevard, Colorado Springs, CO 80917 is currently listed for sale with an asking price of $515,000. This property was built in 1957 and has 3 bedrooms. Siferd Boulevard is located in the Park Vista subdivision. Search Park Vista real estate on kready.thecuttingedgerealtors.com today.