
BEDS2
BATHS2 full 1 partial
SQUARE FEET1,343
MLS#2290801
STATUSActive
PROPERTY TYPEResidential - Townhouse
SUBDIVISIONLakehurst
SCHOOLJefferson County R-1
Listing Courtesy of:
Keller Williams DTC
Agency Contact: mccorkell@kw.com,303-638-8909

Property Description
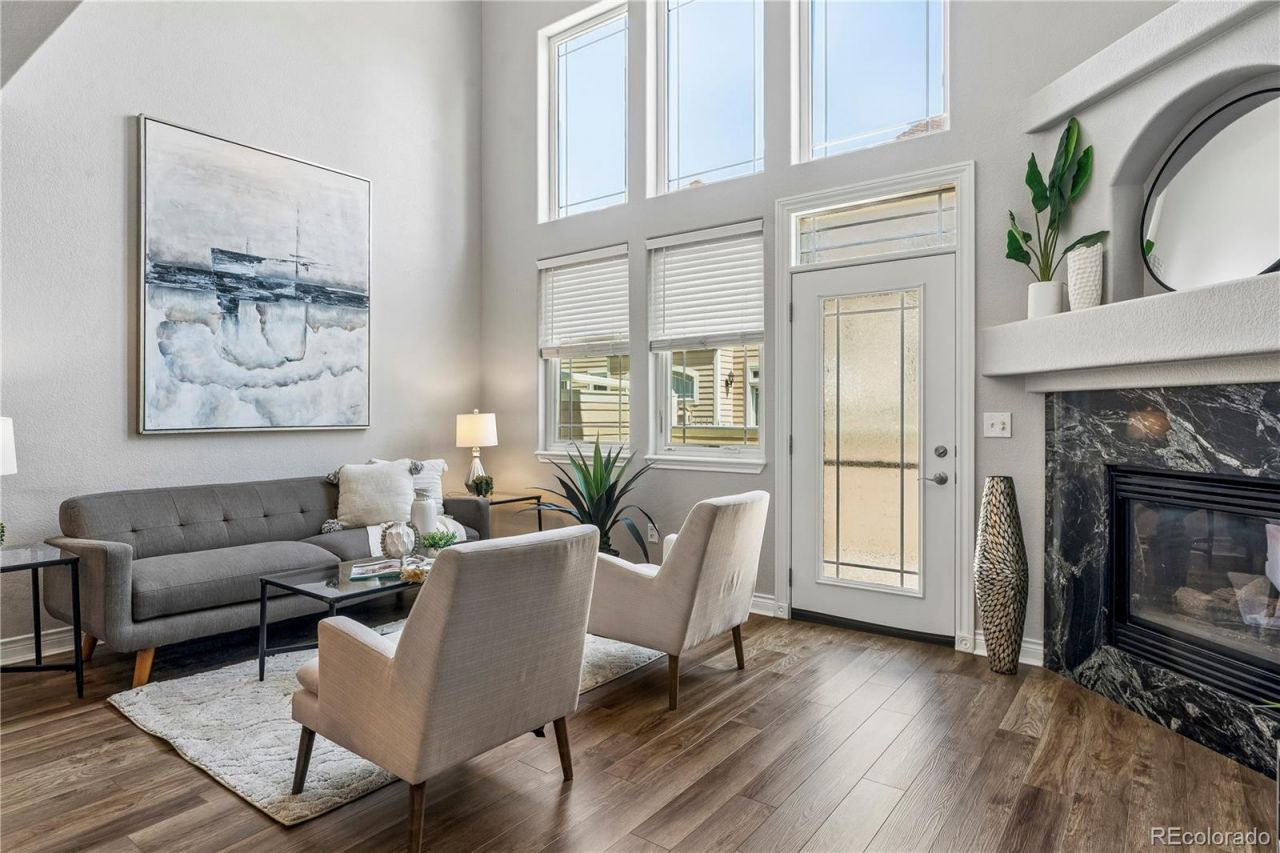
Updated, Gorgeous & Move-In Ready!You have to see this one! Beautifully updated townhome with 2 primary suites plus a main-floor half bath. The vaulted great room is filled with natural light, featuring a gas fireplace and Anderson windows.Updated kitchen with white 42 cabinets, gorgeous granite, great appliances, and double ovens. Upstairs laundry, oversized attached garage, private patio, and newer furnace, A/C, and water heater.Enjoy the community pool and fantastic location near Harriman Lake, the mountains, Red Rocks, and downtown Denver.Beautiful, convenient, and move-in ready?dont miss it!
Property Features
Property Type: Residential - Townhouse
Cooling: Central Air
Fireplaces: 1
Garage: 1 car attached
Heating: Forced Air
Roof Type: Composition
Stories: 2.0
Taxes: $2,876
Year Built: 2003
Amenities
Ceiling Fan(s)
Granite Counters
High Ceilings
High Speed Internet
Open Floorplan
Primary Suite
Smart Thermostat
Smoke Free
Vaulted Ceiling(s)
Feature Descriptions
Appliances: Dishwasher, Disposal, Double Oven, Dryer, Gas Water Heater, Microwave, Range, Refrigerator, Self Cleaning Oven, Washer
Association Amenities: Pool
Baths 3/4: 0
Baths Full: 2
Baths Half: 1
Baths Total: 3
Days on Site: 20
Exclusions: Seller Personal Property
Exterior: Frame
Fireplace: Gas, Gas Log, Great Room
Flooring: Carpet, Laminate, Tile, Vinyl
HOA Fee: 440/ Monthly
Laundry: In Unit
Parcel#: 437833
Parking: Dry Walled
Parking Notes: Dry Walled
Patio/Porch: Patio
Security: Carbon Monoxide Detector(s), Smoke Detector(s)
Sewer: Public Sewer
Utilities: Electricity Connected, Internet Access (Wired), Natural Gas Connected
Water: Public
Window: Double Pane Windows, Window Coverings
Local Schools
High School: Bear Creek
Middle School: Carmody
Elementary School: Kendallvue
School District: Jefferson County R-1
Listed By / Shown By
Listed By
Agency Name: Keller Williams DTC
Agency Contact: mccorkell@kw.com,303-638-8909
Shown By
Agent Name: Katie Ready
Agent Phone: (714) 866-3989
Agency Title: The Cutting Edge, Realtors
Estimate Your Payment
Estimated Payment
$ 2,665.76 per month $2,290.47 Principal & Interest $239.67 Property Tax $135.63 Homeowner's Insurance
4348 S Queen Court | MLS# 2290801
This townhouse located at 4348 S Queen Court, Littleton, CO 80127 is currently listed for sale with an asking price of $465,000. This property was built in 2003 and has 2 bedrooms and 2 full and 1 partial baths with 1343 sq. ft. S Queen Court is located in the Lakehurst subdivision within the Jefferson County R-1 school district. Search Lakehurst real estate on kready.thecuttingedgerealtors.com today.