
BEDS3
BATHS3 full
SQUARE FEET1,916
MLS#3406887
STATUSActive
PROPERTY TYPEResidential - Single Family
SUBDIVISIONBroadway Heights
SCHOOLEnglewood 1
Listing Courtesy of:
RE/MAX Alliance
Agency Contact: jodyreal@msn.com,303-420-5352

Property Description
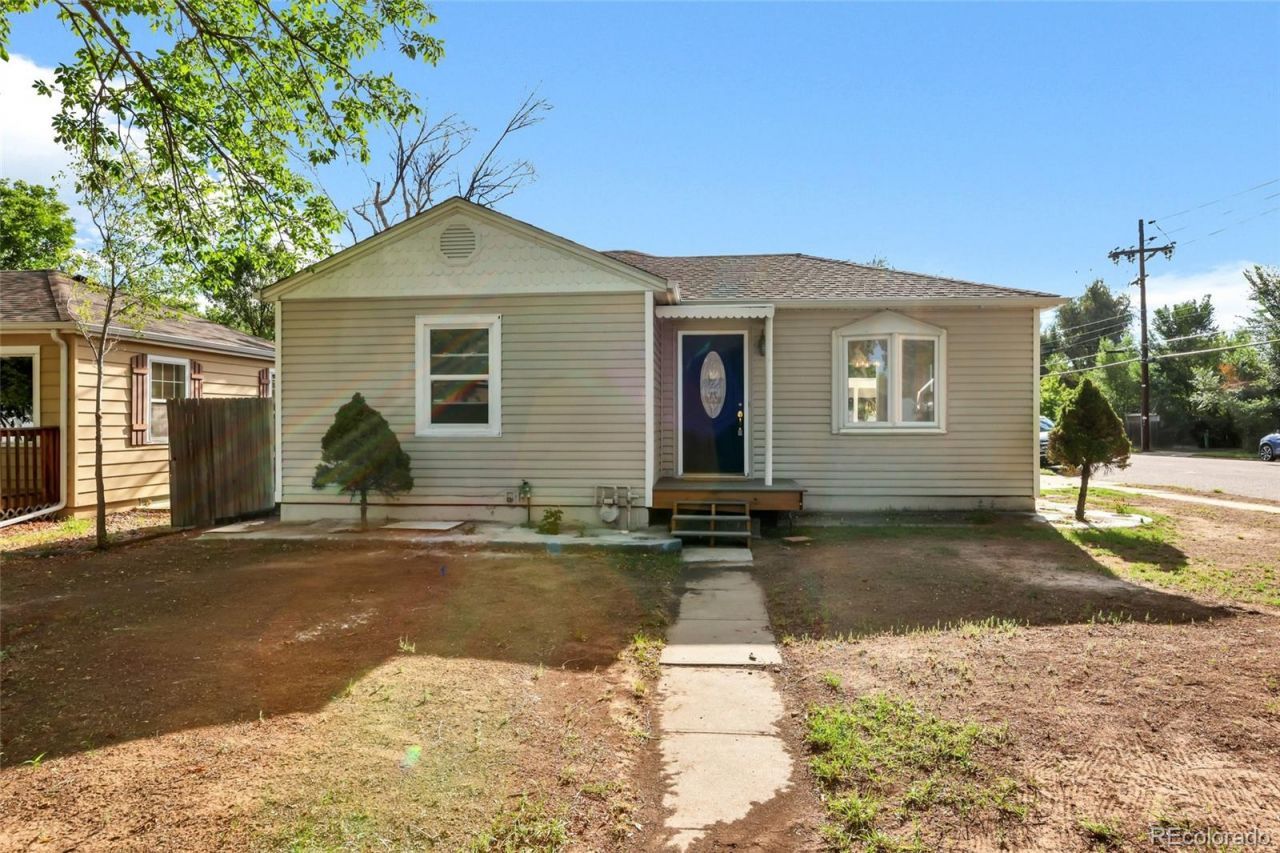
Located in Broadway Heights, this 3-bedroom, 3-bathroom home has been completely remodeled. All new plumbing and electrical, large primary suite with a 3/4 bathroom and walk-in closet. There is a 2nd bedroom on the main level plus a full bathroom. The large open living room features luxury vinyl tile and a bay window overlooking the front yard. The kitchen has all new stainless Steele appliance, including a dishwasher, refrigerator, self-cleaning oven and microwave, quartz countertops as well as butcher block countertops. The basement features a large family room, a 3rd bedroom with an egress window, a 3/4 bathroom, a bonus room that can be used as an office or non-conforming bedroom and a laundry/ utility room. The front landscaping including a sprinkler system, will be completed prior to closing. This home is close to schools, shopping and public transportation. The garage is attached and is an oversized 1 car garage plus a 2-car carport. The utility shed in the back is good for storing yard equipment.
Property Features
Property Type: Residential - Single Family
Basement: Finished
Cooling: Central Air
Garage: 1 car attached
Heating: Forced Air
Home Style: Bungalow
Lot Size: 0.14 Acres
Roof Type: Composition
Stories: 1.0
Taxes: $2,720
Year Built: 1947
Amenities
Butcher Counters
Ceiling Fan(s)
Open Floorplan
Primary Suite
Quartz Counters
Smoke Free
Walk-In Closet(s)
Feature Descriptions
Appliances: Dishwasher, Disposal, Gas Water Heater, Microwave, Refrigerator, Self Cleaning Oven
Baths 3/4: 2
Baths Full: 1
Baths Half: 0
Baths Total: 3
Days on Site: 4
Exclusions: None
Exterior: Vinyl Siding
Fencing: Partial
Flooring: Carpet, Tile
Lot: Corner Lot, Level, Sprinklers In Front
Parcel#: 031961181
Parking: Concrete
Parking Notes: Concrete
Security: Carbon Monoxide Detector(s), Smoke Detector(s)
Sewer: Public Sewer
Utilities: Cable Available, Electricity Connected, Natural Gas Connected, Phone Available
Water: Public
Window: Bay Window(s), Double Pane Windows, Egress Windows
Local Schools
High School: Englewood
Middle School: Englewood
Elementary School: Cherrelyn
School District: Englewood 1
Listed By / Shown By
Listed By
Agency Name: RE/MAX Alliance
Agency Contact: jodyreal@msn.com,303-420-5352
Shown By
Agent Name: Katie Ready
Agent Phone: (714) 866-3989
Agency Title: The Cutting Edge, Realtors
Estimate Your Payment
Estimated Payment
$ 3,409.28 per month $3,004.70 Principal & Interest $226.67 Property Tax $177.92 Homeowner's Insurance
4296 S Sherman Street | MLS# 3406887
This single family home located at 4296 S Sherman Street, Englewood, CO 80113 is currently listed for sale with an asking price of $610,000. This property was built in 1947 and has 3 bedrooms and 3 full baths with 1916 sq. ft. S Sherman Street is located in the Broadway Heights subdivision within the Englewood 1 school district. Search Broadway Heights real estate on kready.thecuttingedgerealtors.com today.