
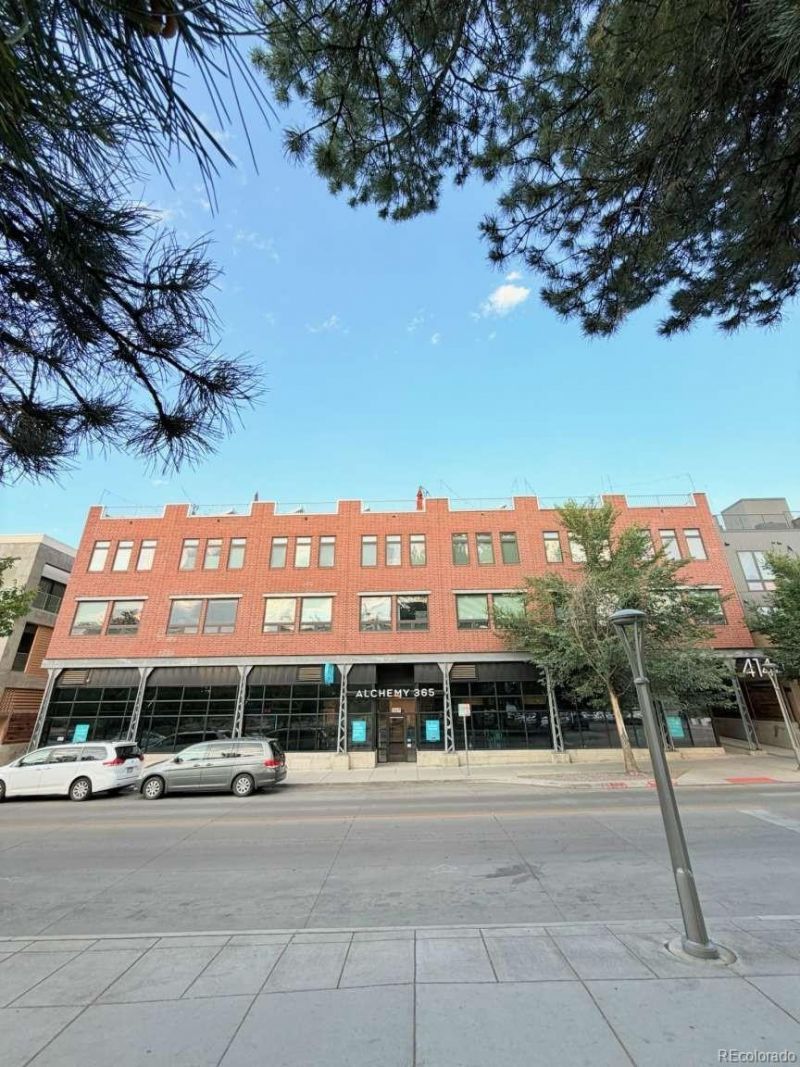
BEDS2
BATHS2 full 1 partial
SQUARE FEET1,269
MLS#9295307
STATUSActive
PROPERTY TYPEResidential - Condominium
SUBDIVISIONBerkeley
SCHOOLDenver 1
Listing Courtesy of:
Lowes Flat Fee Realty
Agency Contact: adam@lowesflatfee.com,208-724-7497

Property Description
Welcome to this beautifully maintained, modern condo in the heart of Denvers highly desirable Tennyson neighborhood. This spacious residence offers contemporary finishes, an open-concept layout, and abundant natural light throughout.The home features generous living spaces, a well-appointed kitchen with high-end finishes, and seamless flow thats ideal for both everyday living and entertaining. Enjoy the convenience of a low-maintenance lifestyle while being just steps from the restaurants, coffee shops, breweries, boutiques, and vibrant atmosphere of Tennyson Street.Whether youre relaxing at home or exploring the neighborhood, youll appreciate the combination of modern design, walkability, and easy access to downtown Denver, the Highlands, and major commuter routes.One of the homes standout features is the expansive rooftop deck, where youll enjoy breathtaking panoramic views of the Rocky Mountains. Whether youre sipping your morning coffee, watching the sunset, entertaining friends, or simply unwinding after a long day, this incredible outdoor space offers a rare combination of privacy, scenery, and year-round enjoyment that truly sets this home apart.
Property Features
Property Type: Residential - Condominium
Cooling: Central Air
Garage: 1
Heating: Natural Gas
Home Style: Urban Contemporary
Roof Type: Other
Stories: 1.0
Taxes: $3,509
Year Built: 2015
Amenities
Ceiling Fan(s)
Elevator
High Ceilings
Walk-In Closet(s)
Gas Valve
Feature Descriptions
Appliances: Convection Oven, Dishwasher, Disposal, Dryer, Freezer, Microwave, Refrigerator
Association Amenities: Gated, Parking, Storage
Baths 3/4: 0
Baths Full: 2
Baths Half: 1
Baths Total: 3
Exclusions: Personal Property
Exterior: Brick
Flooring: Carpet, Wood
HOA Fee: 412/ Monthly
Laundry: In Unit, Laundry Closet
Parcel#: 2194-12-047
Patio/Porch: Deck, Rooftop
Pets Allowed: Cats OK, Dogs OK
Security: Carbon Monoxide Detector(s), Smoke Detector(s)
Sewer: Public Sewer
Utilities: Electricity Connected, Internet Access (Wired), Natural Gas Connected
Water: Public
Local Schools
High School: North
Middle School: Skinner
Elementary School: Centennial
School District: Denver 1
Listed By / Shown By
Listed By
Agency Name: Lowes Flat Fee Realty
Agency Contact: adam@lowesflatfee.com,208-724-7497
Shown By
Agent Name: Katie Ready
Agent Phone: (714) 866-3989
Agency Title: The Cutting Edge, Realtors
Estimate Your Payment
Estimated Payment
$ 4,414.17 per month $3,891.33 Principal & Interest $292.42 Property Tax $230.42 Homeowner's Insurance
4144 Tennyson Street , Unit 208 | MLS# 9295307
This condo located at 4144 Tennyson Street , Unit 208, Denver, CO 80212 is currently listed for sale with an asking price of $790,000. This property was built in 2015 and has 2 bedrooms and 2 full and 1 partial baths with 1269 sq. ft. Tennyson Street , Unit 208 is located in the Berkeley subdivision within the Denver 1 school district. Search Berkeley real estate on kready.thecuttingedgerealtors.com today.