
BEDS2
BATHS2
SQUARE FEET1,436
MLS#242140
STATUSActive
PROPERTY TYPEResidential - Single Family
SUBDIVISIONWest of Pueblo County
SCHOOLRE-1
Property Description
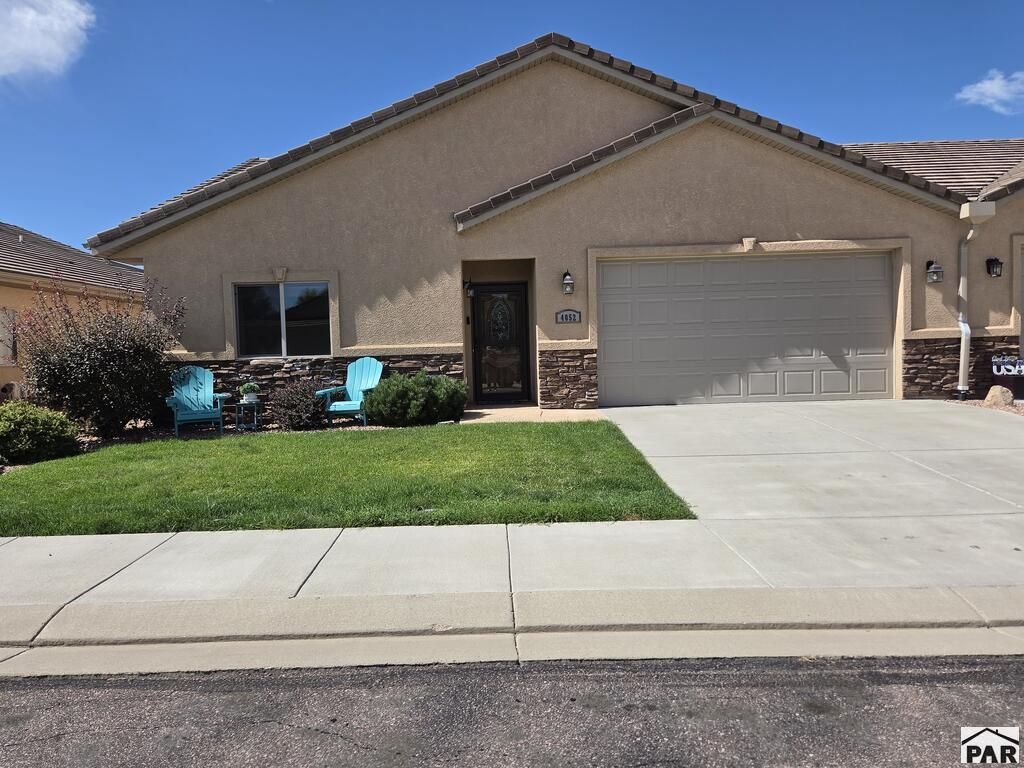
Welcome to 4052 S Cranberry Loop! This well-maintained 2-bedroom, 2-bath townhouse in the desirable Cranberry Park community offers comfortable, single-level living with an inviting open floor plan. The spacious great room features vaulted ceilings and flows naturally into the dining area and kitchen, creating an ideal space for everyday living and entertaining. The kitchen offers abundant cabinetry, solid-surface countertops and a convenient breakfast bar. The spacious primary suite features a walk-in closet and private bath with walk-in shower, while the guest bedroom and full bath are located on the opposite side of the home. The generously sized laundry room includes additional cabinetry, storage and a utility sink. New LVP flooring was installed in 2025, providing a fresh, durable update to the interior. The attached, finished and insulated 2-car garage offers additional storage space. Outside, enjoy the fenced rear patio and extended yard area, along with the beautifully maintained community surroundings and walking trail. The $175/month HOA helps make ownership easy by covering lawn care and sprinkler system maintenance, trash and recycling, and community maintenance. Located in the established Cranberry Park neighborhood, this low-maintenance home offers comfort, convenience and an easy-care lifestyle.
Property Features
Property Type: Residential - Single Family
Fenced: Yes
Garage: 2 car attached
Home Style: Ranch
Lot Size: 0.06 Acres
Taxes: $1,819
Year Built: 2017
Feature Descriptions
Approximate Square Footage (Level): 1436 (Main)
Days on Site: 2
Exterior: Paved Street
Interior: New Floor Coverings, Smoke Detector/CO, Garage Door Opener, Handicap Access, Hard Surface Counter Top
Landscaping: Sprinkler System-Front, Sprinkler System-Rear, Metal Fence-Rear, Lawn-Front, Lawn-Rear
Lot Dimensions: 42x59
Parking Notes: 2 Car Garage Attached
Patio/Deck: Patio-Open-Rear
Local Schools
School District: RE-1
Listed By / Shown By
Listed By
Agency Name: HomeSmart Preferred Realty
Agency Phone: (719)582-1046
Shown By
Agent Name: Katie Ready
Agent Phone: (714) 866-3989
Agency Title: The Cutting Edge, Realtors

Estimate Your Payment
Estimated Payment
$ 2,133.68 per month $1,871.29 Principal & Interest $151.58 Property Tax $110.80 Homeowner's Insurance
4052 S Cranberry Loop | MLS# 242140
This single family home located at 4052 S Cranberry Loop, Canon City, CO 81212 is currently listed for sale with an asking price of $379,900. This property was built in 2017 and has 2 bedrooms with 1436 sq. ft. S Cranberry Loop is located in the West of Pueblo County subdivision within the RE-1 school district. Search West Of Pueblo County real estate on kready.thecuttingedgerealtors.com today.