
BEDS5
BATHS3 full 1 partial
SQUARE FEET3,871
MLS#4132039
STATUSActive
PROPERTY TYPEResidential - Single Family
SUBDIVISIONMansfield Heights
SCHOOLCherry Creek 5
Listing Courtesy of:
Compass - Denver
Agency Contact: coleen.sanders@compass.com,303-921-2964

Property Description
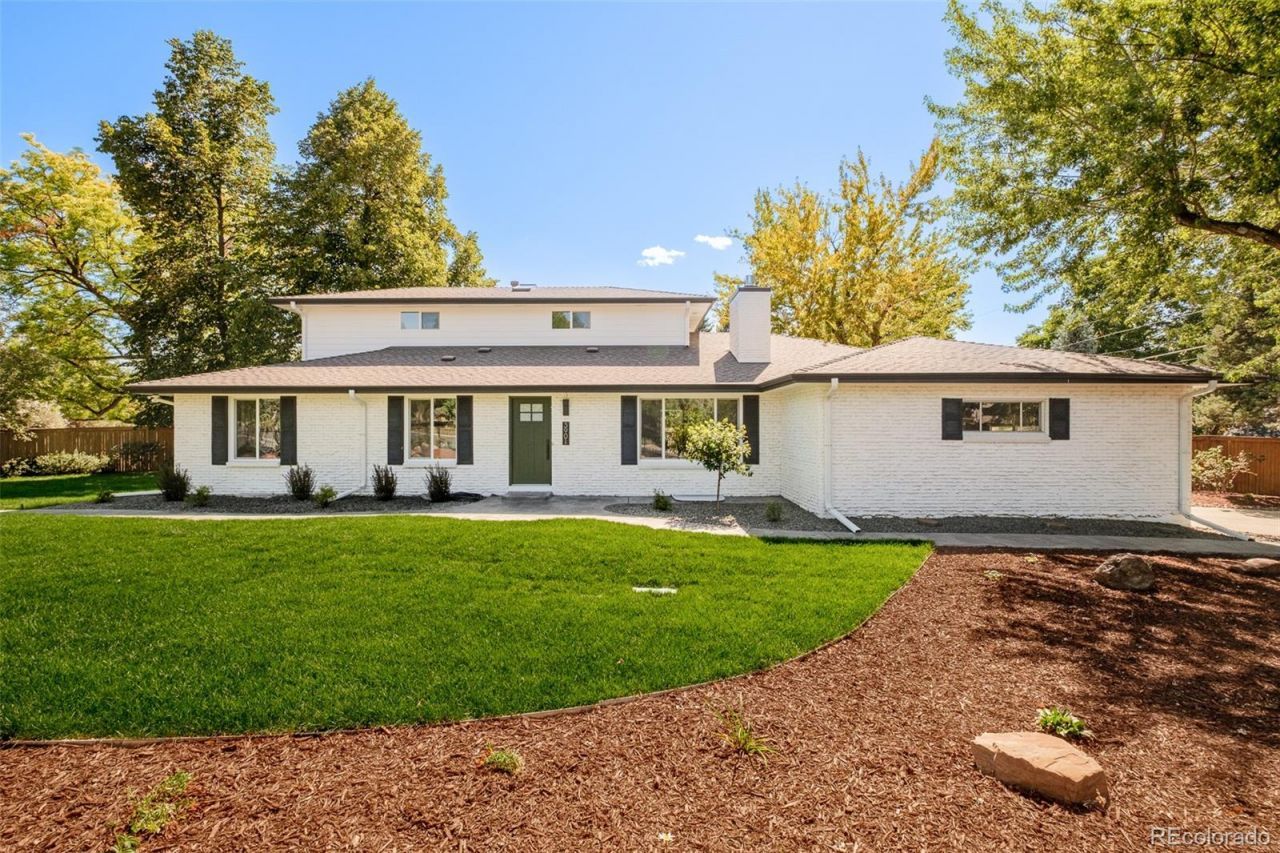
Mansfield Heights, where Cherry Street dead ends into the High Line Canal. This 3,871 square foot contemporary has been reimagined inside and out, with the landscape designed and installed as part of the same project. A custom wrought iron fence wraps the entire perimeter, mature trees are planted behind it, and the property is gated. You get the privacy of a much larger property without the upkeep that comes with acreage. The front and side yards were built as outdoor space you use rather than lawn to look at, and the private backyard opens off the kitchen behind a cedar fence.Inside, light runs the length of the main level over wide white oak floors. A formal living room sits at the entry. The kitchen opens to the dining and family room with Cristallo Cremo quartz counters, all new high-end appliances and a center island sized for people to gather around. The primary suite is on the main level with a five-piece bath and the laundry room on the same floor. Two more bedrooms upstairs, both generous. The lower level adds two bedrooms, a media and entertainment room, a three-quarter bath and storage. Five bedrooms, four baths, two car attached garage. Cherry Creek School District, with Cherry Hills Village Elementary, West Middle and Cherry Creek High School.
Property Features
Property Type: Residential - Single Family
Basement: Daylight, Finished, Full
Cooling: Central Air
Fireplaces: 1
Garage: 2 car attached
Heating: Forced Air
Home Style: Contemporary, Traditional
Lot Size: 0.29 Acres
Roof Type: Composition
Stories: 2.0
Taxes: $10,723
Year Built: 1960
Amenities
Breakfast Bar
Built-in Features
Eat-in Kitchen
Five Piece Bath
Kitchen Island
Open Floorplan
Pantry
Quartz Counters
Radon Mitigation System
Smoke Free
Walk-In Closet(s)
Wired for Data
Dog Run
Garden
Lighting
Private Yard
Rain Gutters
Feature Descriptions
Appliances: Dishwasher, Disposal, Double Oven, Freezer, Microwave, Oven, Range Hood, Refrigerator, Self Cleaning Oven
Baths 3/4: 1
Baths Full: 2
Baths Half: 1
Baths Total: 4
Days on Site: 1
Exclusions: Sellers personal property. Staging items.
Exterior: Brick
Fencing: Full
Fireplace: Living Room
Flooring: Carpet, Wood
Laundry: Sink
Lot: Corner Lot, Irrigated, Landscaped, Level, Many Trees, Sprinklers In Front, Sprinklers In Rear
Parcel#: 031751853
Parking: Concrete, Storage
Parking Notes: Concrete, Storage
Patio/Porch: Covered, Deck, Patio
Security: Radon Detector, Smoke Detector(s), Video Doorbell
Sewer: Public Sewer
Local Schools
High School: Cherry Creek
Middle School: West
Elementary School: Cherry Hills Village
School District: Cherry Creek 5
Listed By / Shown By
Listed By
Agency Name: Compass - Denver
Agency Contact: coleen.sanders@compass.com,303-921-2964
Shown By
Agent Name: Katie Ready
Agent Phone: (714) 866-3989
Agency Title: The Cutting Edge, Realtors
Estimate Your Payment
Estimated Payment
$ 13,284.92 per month $11,698.63 Principal & Interest $893.58 Property Tax $692.71 Homeowner's Insurance
3901 S Cherry Street | MLS# 4132039
This single family home located at 3901 S Cherry Street, Cherry Hills Village, CO 80113 is currently listed for sale with an asking price of $2,375,000. This property was built in 1960 and has 5 bedrooms and 3 full and 1 partial baths with 3871 sq. ft. S Cherry Street is located in the Mansfield Heights subdivision within the Cherry Creek 5 school district. Search Mansfield Heights real estate on kready.thecuttingedgerealtors.com today.