
BEDS3
BATHS2 full 1 partial
SQUARE FEET2,723
MLS#3537957
STATUSActive
PROPERTY TYPEResidential - Single Family
SUBDIVISIONWestridge
SCHOOLDouglas RE-1
Listing Courtesy of:
Equity Colorado Real Estate
Agency Contact: janet@janetsellshouses.com,303-669-6536

Property Description
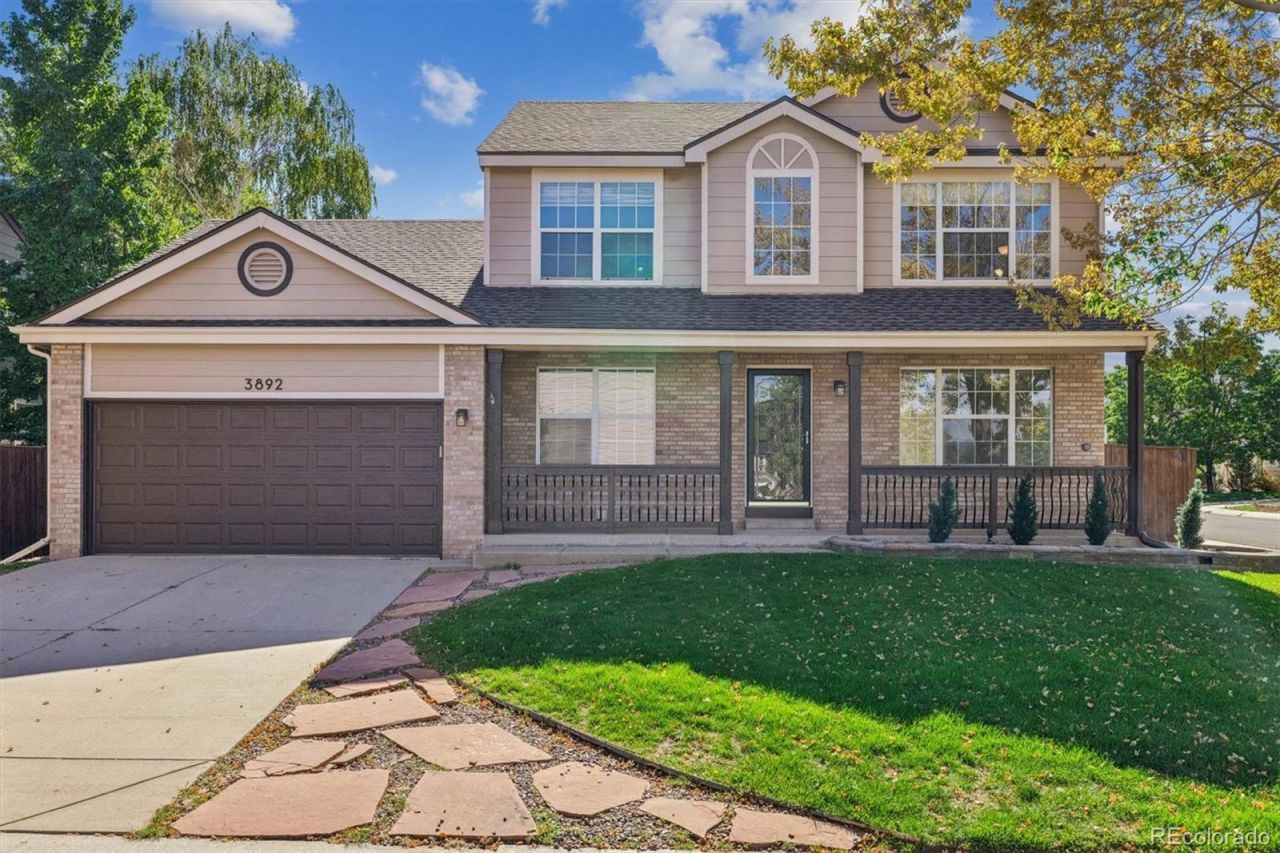
Welcome to this spacious two-story home in the desirable Westridge area of Highlands Ranch, situated in a peaceful neighborhood with convenient access to trails and open space. A welcoming front porch leads into a flexible floor plan offering 3 bedrooms, 3 bathrooms and plenty of space to make your own. The main level features a generous living room and dining room with crown molding, a first-floor office, and a spacious kitchen with Corian countertops, an eating area and new appliances. The large family room features a brick fireplace and provides a comfortable gathering space. Recent improvements include new carpet, luxury vinyl flooring throughout the entry and kitchen areas, new trim, a brand-new roof and a new HVAC system. The private, fully fenced backyard features a spacious patio with a trellis and a hot tub, creating a great outdoor extension of the home. With its spacious layout, significant recent updates and desirable Westridge location, this home offers a solid opportunity to move in and make the remaining spaces your own while enjoying all that Highlands Ranch has to offer! Homeowners enjoy membership to Highlands Ranchs 4 renowned recreation centers that includes tennis, pickleball, basketball, volleyball, indoor & outdoor pools, batting cages, golf simulators, fitness centers and yes, there is more. Also, miles of scenic trails and excellent schools making this home the perfect location for your lifestyle.
Property Features
Property Type: Residential - Single Family
Basement: Bath/Stubbed, Full, Unfinished
Cooling: Central Air
Fireplaces: 1
Garage: 2 car attached
Heating: Forced Air
Home Style: Traditional
Lot Size: 0.14 Acres
Roof Type: Composition
Stories: 2.0
Taxes: $4,202
Year Built: 1991
Amenities
Breakfast Bar
Ceiling Fan(s)
Entrance Foyer
Five Piece Bath
Private Yard
Rain Gutters
Spa/Hot Tub
Feature Descriptions
Appliances: Dishwasher, Disposal, Dryer, Gas Water Heater, Microwave, Oven, Range, Refrigerator, Washer
Association Amenities: Fitness Center, Park, Playground, Pool, Sauna, Spa/Hot Tub, Tennis Court(s), Trail(s)
Baths 3/4: 0
Baths Full: 2
Baths Half: 1
Baths Total: 3
Exclusions: Vacant so no exclusions
Exterior: Brick, Wood Siding
Fencing: Full
Fireplace: Family Room
Flooring: Carpet, Laminate, Vinyl
HOA Fee: 174/ Quarterly
Hot Tub: Yes
Laundry: In Unit
Lot: Corner Lot, Landscaped, Sprinklers In Front, Sprinklers In Rear
Parcel#: R0355691
Parking: Concrete
Parking Notes: Concrete
Patio/Porch: Covered, Deck, Front Porch
Pets Allowed: Yes
Sauna: Yes
Security: Carbon Monoxide Detector(s), Smoke Detector(s)
Sewer: Public Sewer
Window: Egress Windows
Local Schools
High School: Thunderridge
Middle School: Ranch View
Elementary School: Coyote Creek
School District: Douglas RE-1
Listed By / Shown By
Listed By
Agency Name: Equity Colorado Real Estate
Agency Contact: janet@janetsellshouses.com,303-669-6536
Shown By
Agent Name: Katie Ready
Agent Phone: (714) 866-3989
Agency Title: The Cutting Edge, Realtors
Estimate Your Payment
Estimated Payment
$ 3,762.35 per month $3,221.43 Principal & Interest $350.17 Property Tax $190.75 Homeowner's Insurance
3892 Seramonte Drive | MLS# 3537957
This single family home located at 3892 Seramonte Drive, Highlands Ranch, CO 80129 is currently listed for sale with an asking price of $654,000. This property was built in 1991 and has 3 bedrooms and 2 full and 1 partial baths with 2723 sq. ft. Seramonte Drive is located in the Westridge subdivision within the Douglas RE-1 school district. Search Westridge real estate on kready.thecuttingedgerealtors.com today.