
BEDS5
BATHS2 full
SQUARE FEET1,829
MLS#8937238
STATUSActive
PROPERTY TYPEResidential - Single Family
SUBDIVISIONArgyle Park
SCHOOLDenver 1
Listing Courtesy of:
Compass - Denver
Agency Contact: dom@dominicmillerhomes.com,720-650-0232

Property Description
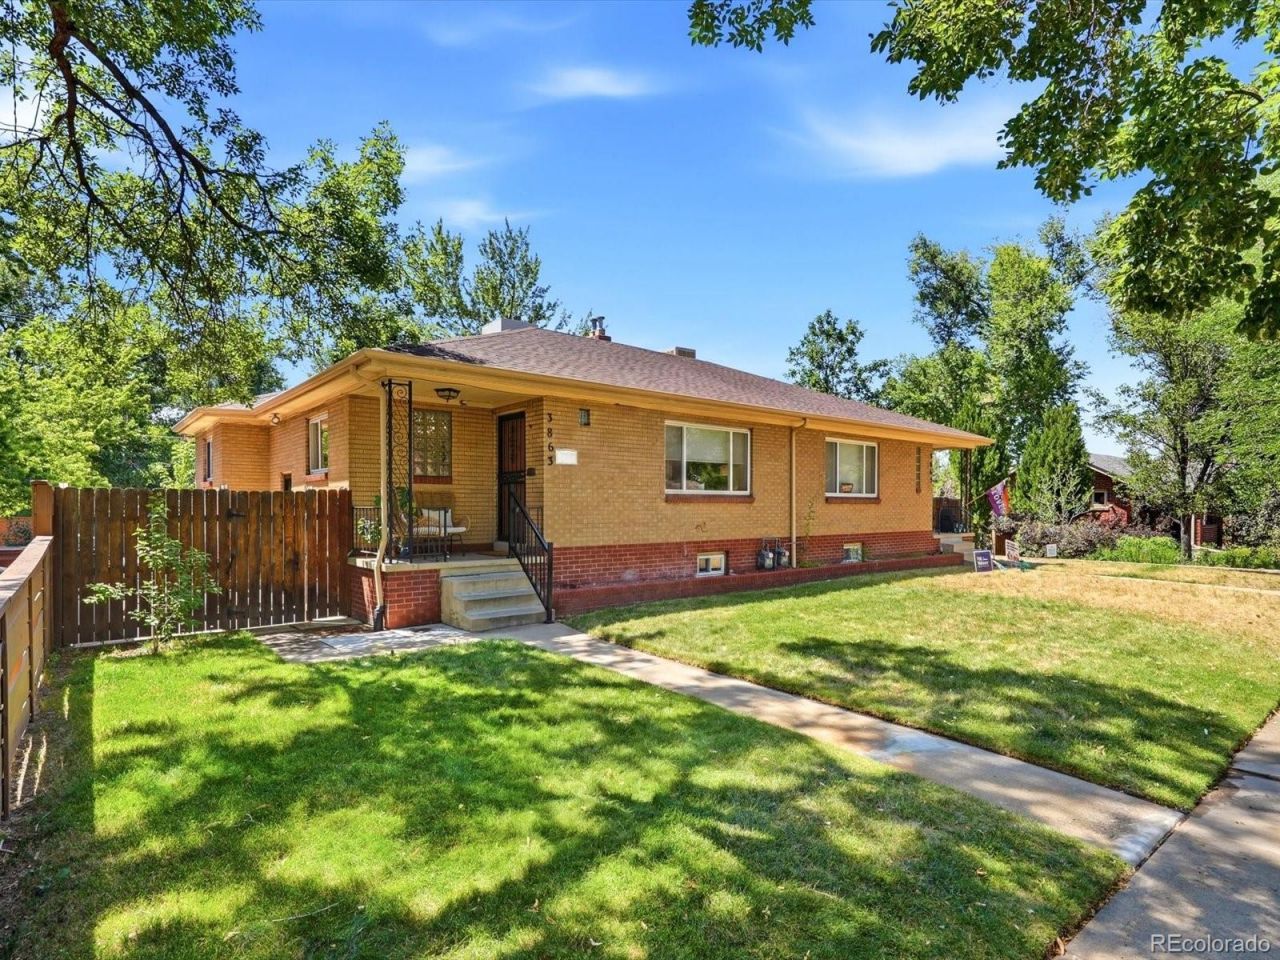
Ask About The Lender Incentives On This House Worth Up To $14,950!! Space, flexibility, and a walk score most Denver buyers only dream about ? welcome to the Berkeley/West Highlands border. This 5-bedroom, 2-bath home stretches across two functional levels: a bright main floor with hardwood floors and generous natural light, and a fully finished lower level that flexes as a guest suite, home gym, media room, or work-from-home office with room to spare. Systems are dialed in, including a newly replaced swamp cooler for efficient Colorado summers. Out back, a private yard and detached carport with dedicated off-street parking solve two of the biggest headaches of city living in one shot. The real story here is location: steps to Tennyson Streets restaurant row, Highlands Squares shops and patios, and some of Denvers highest-rated neighborhood parks and schools ? all while staying minutes from downtown. Whether youre a first-time buyer, downsizer, or investor eyeing northwest Denvers growth, this is a rare combination of square footage, flexibility, and walkability at this price point in 80212.
Property Features
Property Type: Residential - Single Family
Basement: Finished
Cooling: Evaporative Cooling
Garage: 1
Heating: Forced Air
Lot Size: 0.10 Acres
Roof Type: Composition
Stories: 1.0
Taxes: $4,145
Year Built: 1952
Amenities
Open Floorplan
Private Yard
Feature Descriptions
Appliances: Dishwasher, Microwave, Oven, Refrigerator
Baths 3/4: 1
Baths Full: 1
Baths Half: 0
Baths Total: 2
Days on Site: 7
Exclusions: Sellers personal property
Exterior: Brick
Fencing: Full
Flooring: Carpet, Wood
Lot: Level, Sprinklers In Front, Sprinklers In Rear
Parcel#: 2194-25-026
Patio/Porch: Front Porch, Patio
Security: Smoke Detector(s)
Sewer: Public Sewer
Utilities: Cable Available, Electricity Available, Electricity Connected, Natural Gas Available
Water: Public
Local Schools
High School: North
Middle School: Skinner
Elementary School: Edison
School District: Denver 1
Listed By / Shown By
Listed By
Agency Name: Compass - Denver
Agency Contact: dom@dominicmillerhomes.com,720-650-0232
Shown By
Agent Name: Katie Ready
Agent Phone: (714) 866-3989
Agency Title: The Cutting Edge, Realtors
Estimate Your Payment
Estimated Payment
$ 3,971.51 per month $3,423.39 Principal & Interest $345.42 Property Tax $202.71 Homeowner's Insurance
3863 Perry Street | MLS# 8937238
This single family home located at 3863 Perry Street, Denver, CO 80212 is currently listed for sale with an asking price of $695,000. This property was built in 1952 and has 5 bedrooms and 2 full baths with 1829 sq. ft. Perry Street is located in the Argyle Park subdivision within the Denver 1 school district. Search Argyle Park real estate on kready.thecuttingedgerealtors.com today.