
BEDS9
BATHS3
SQUARE FEET3,271
MLS#9572453
STATUSActive
PROPERTY TYPEMulti Unit - Multiple
SUBDIVISIONBelmont Park
SCHOOLDenver 1
Listing Courtesy of:
RE/MAX Professionals
Agency Contact: Dustin@GriffithHomeTeam.com,303-726-0410

Property Description
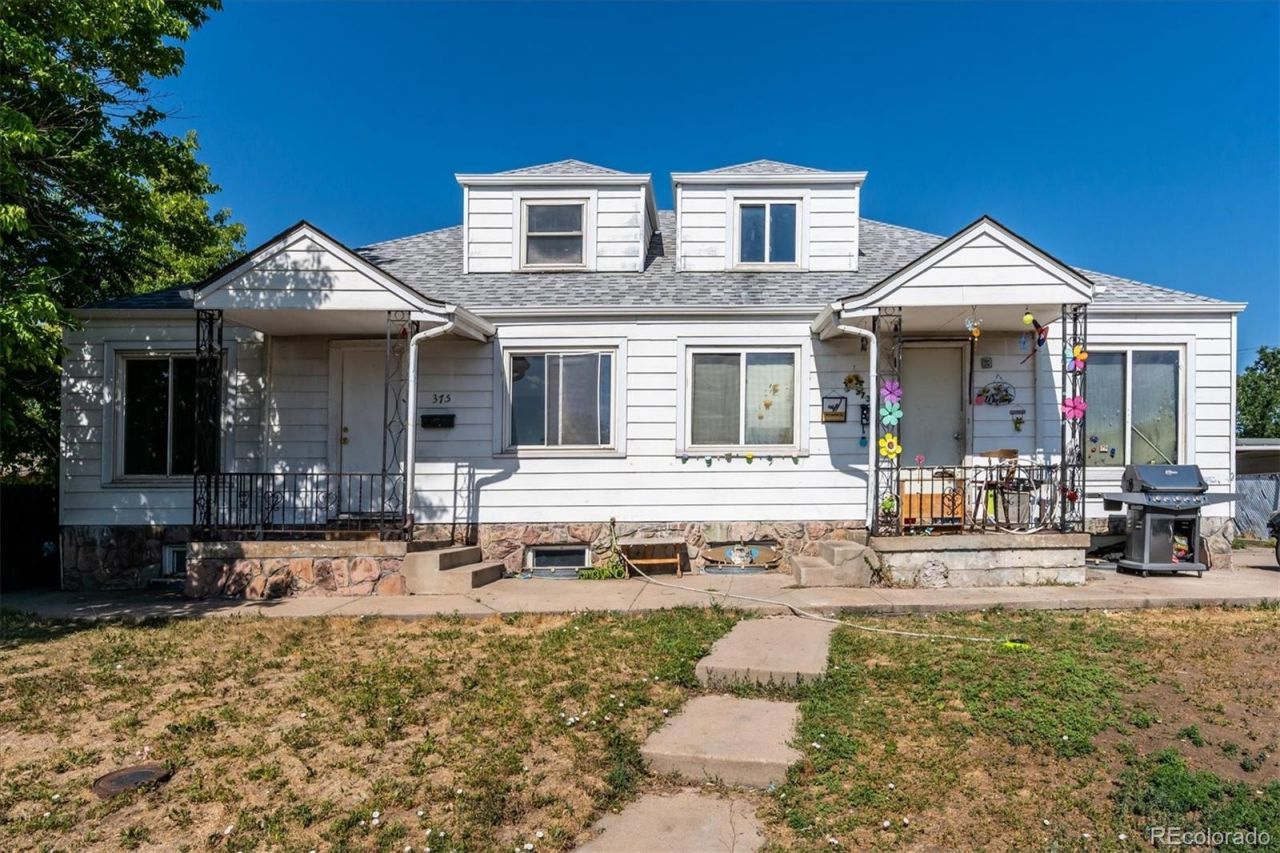
INVESTMENT OPPORTUNITY! Looking for a project with big upside? This home is a true sweat-equity opportunity, readyfor someone with vision to reimagine and redesign. This triplex property offers three units with their own private garages.Ideally situated on a spacious level lot with a private backyard including a covered patio and utility shed, this space isready for your personal touch. This property offers room for a future garage with alley access or an optioned extendeddriveway. Ideally located within minutes of neighborhood schools, public transportation, shopping, dining, and majorroadways, this location will positively affect home values. Bring your tools, creativity, and plans; this home is ready for itsnext chapter!
Property Features
Property Type: Multi Unit - Multiple
Basement: Unfinished
Cooling: Central Air, Evaporative Cooling, None
Garage: 3 car attached
Heating: Forced Air
Home Style: Traditional
Lot Size: 0.24 Acres
Roof Type: Composition
Stories: 2.0
Taxes: $3,618
Year Built: 1940
Feature Descriptions
Appliances: Dishwasher, Disposal, Dryer, Microwave, Oven, Refrigerator, Washer
Baths Total: 3
Days on Site: 1
Exclusions: Sellers/tenants personal property
Exterior: Concrete, Frame, Wood Siding
Fencing: Full
Laundry: In Basement, In Unit, Main Level
Lot: Level
Parcel#: 5181-12-008
Parking: Concrete
Parking Notes: Concrete
Patio/Porch: Front Porch
Security: Smoke Detector(s)
Sewer: Public Sewer
Water: Public
Local Schools
High School: KIPP Denver Collegiate High School
Middle School: Strive Federal
Elementary School: Knapp
School District: Denver 1
Listed By / Shown By
Listed By
Agency Name: RE/MAX Professionals
Agency Contact: Dustin@GriffithHomeTeam.com,303-726-0410
Shown By
Agent Name: Katie Ready
Agent Phone: (714) 866-3989
Agency Title: The Cutting Edge, Realtors
Estimate Your Payment
Estimated Payment
$ 3,948.47 per month $3,443.09 Principal & Interest $301.50 Property Tax $203.88 Homeowner's Insurance
375 S Quitman Street | MLS# 9572453
This multi-family property located at 375 S Quitman Street , Denver, CO 80219 is currently listed for sale with an asking price of $699,000. S Quitman Street is located within the Denver 1 school district. Search Denver real estate on kready.thecuttingedgerealtors.com today.