
BEDS5
BATHS4 full 1 partial
SQUARE FEET4,790
MLS#6273949
STATUSActive
PROPERTY TYPEResidential - Single Family
SUBDIVISIONSoaring Eagle Ranch
SCHOOLWeld RE-4
Listing Courtesy of:
Elevations Real Estate, LLC
Agency Contact: 970-692-0119

Property Description
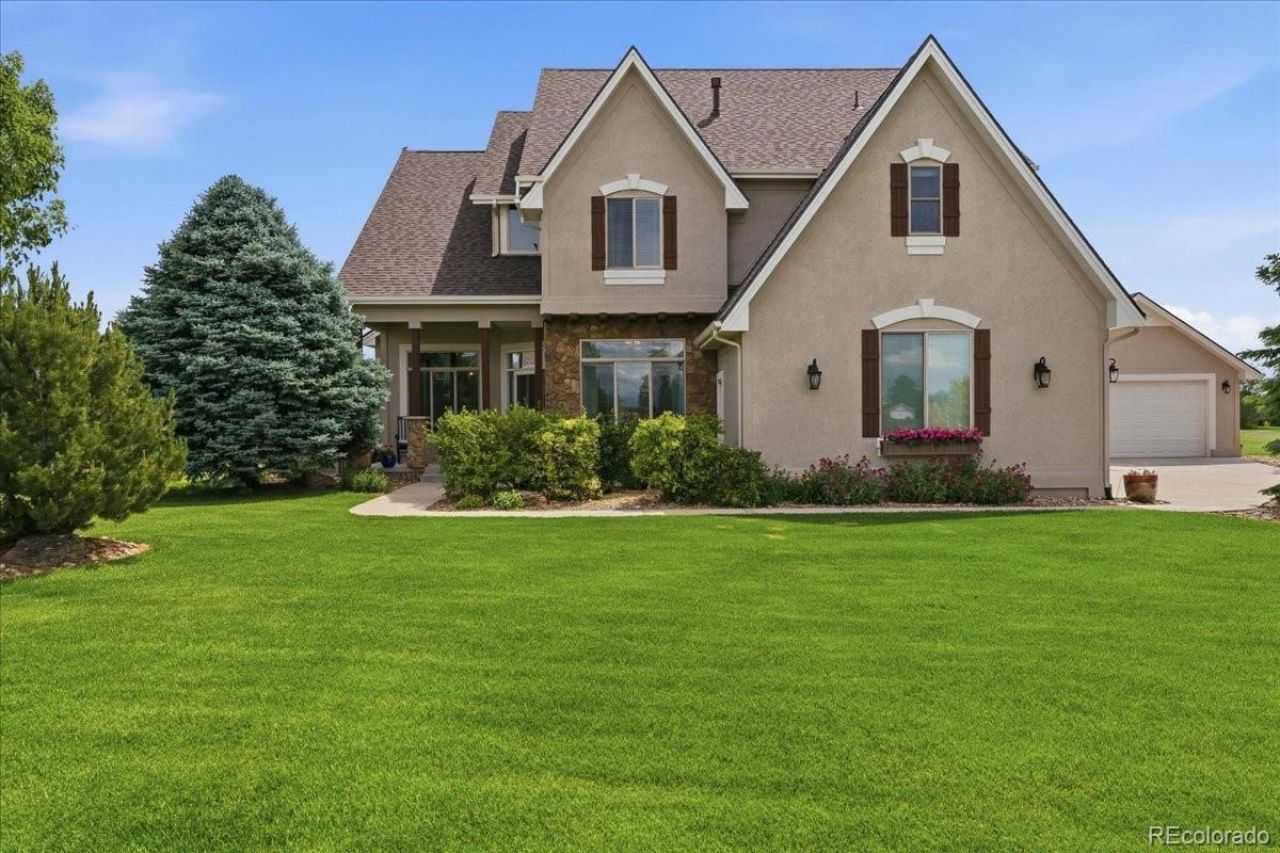
Discover your Green Acres paradise with the perfect mix of country living and modern luxury! This gorgeously renovated 2-story home with detached SHOP on 1.65 serene acres is ideally located between Fort Collins and Windsor. Offering 5 bedrooms, 4.5 baths, and 4,790 finished sq ft., this exceptional property is flooded with natural light from recently added Marvin by Infinity windows and features a brand new roof, interior and exterior paint, stunning landscaping, and designer finishes throughout. The meticulously renovated kitchen and spa-inspired primary bath blend timeless elegance with modern comfort. Dont miss the designer tile throughout, upgraded appliances and refinished hardwood floors. The fully finished basement is built for entertaining with a spacious rec room, wet bar, theater room and additional bedroom or home gym. Enjoy peaceful outdoor living with mature landscaping, included hot tub, tranquil water feature, gas fireplace all tucked under a shaded pergola. Fully finished detached shop has all the room for your projects and toys and includes mini-split A/C for those hot days. Upstairs includes three additional bedrooms, one with an ensuite bath and the third bedroom has its own private den/office area. This rare combination of luxury, space, quality and location is one you dont want to miss. Homes like this do not come available often and this one is priced to Sell!
Property Features
Property Type: Residential - Single Family
Basement: Daylight, Finished
Cooling: Central Air
Fireplaces: 3
Garage: 5 car attached
Heating: Forced Air
Lot Size: 1.65 Acres
Roof Type: Composition
Stories: 2.0
Taxes: $7,209
Year Built: 2006
Amenities
Breakfast Bar
Ceiling Fan(s)
Eat-in Kitchen
Entrance Foyer
Five Piece Bath
High Ceilings
In-Law Floorplan
Kitchen Island
Open Floorplan
Primary Suite
Quartz Counters
Smart Thermostat
Solid Surface Counters
Hot Tub
Vaulted Ceiling(s)
Walk-In Closet(s)
Wet Bar
Barbecue
Dog Run
Fire Pit
Gas Grill
Private Yard
Rain Gutters
Smart Irrigation
Spa/Hot Tub
Water Feature
Feature Descriptions
Accessibility: Accessible Bathroom, Accessible Central Living Area
Appliances: Bar Fridge, Dishwasher, Disposal, Double Oven, Gas Water Heater, Microwave, Range, Refrigerator
Baths 3/4: 3
Baths Full: 1
Baths Half: 1
Baths Total: 5
Days on Site: 2
Exclusions: Sellers Personal Property, Clothes Washer, Clothes Dryer, Garage Refrigerator, Garage Freezer, Shop TV, Safe, Pool Table
Exterior: Stone, Stucco
Fencing: None
Fireplace: Bedroom, Gas, Living Room, Outside, Primary Bedroom
Flooring: Carpet, Wood
HOA Fee: 890/ Annually
Hot Tub: Yes
Laundry: Sink, In Unit
Lot: Greenbelt, Irrigated, Landscaped, Level, Many Trees, Open Space, Sprinklers In Front, Sprinklers In Rear
Parcel#: R0715001
Parking: 220 Volts, Exterior Access Door, Finished Garage, Floor Coating, Heated Garage, Insulated Garage, Oversized, RV Garage, Storage
Parking Notes: 220 Volts, Exterior Access Door, Finished Garage, Flo
Patio/Porch: Covered, Front Porch, Patio
Security: Carbon Monoxide Detector(s), Smoke Detector(s), Video Doorbell
Sewer: Septic Tank
Spa: Bath
Utilities: Cable Available, Electricity Connected, Natural Gas Connected
Water: Public
Window: Egress Windows
Local Schools
High School: Severance
Middle School: Severance
Elementary School: Grand View
School District: Weld RE-4
Listed By / Shown By
Listed By
Agency Name: Elevations Real Estate, LLC
Agency Contact: 970-692-0119
Shown By
Agent Name: Katie Ready
Agent Phone: (714) 866-3989
Agency Title: The Cutting Edge, Realtors
Estimate Your Payment
Estimated Payment
$ 8,165.99 per month $7,142.32 Principal & Interest $600.75 Property Tax $422.92 Homeowner's Insurance
37034 Soaring Eagle Circle | MLS# 6273949
This single family home located at 37034 Soaring Eagle Circle , Windsor, CO 80550 is currently listed for sale with an asking price of $1,450,000. This property was built in 2006 and has 5 bedrooms and 4 full and 1 partial baths with 4790 sq. ft. Soaring Eagle Circle is located in the Soaring Eagle Ranch subdivision within the Weld RE-4 school district. Search Soaring Eagle Ranch real estate on kready.thecuttingedgerealtors.com today.