
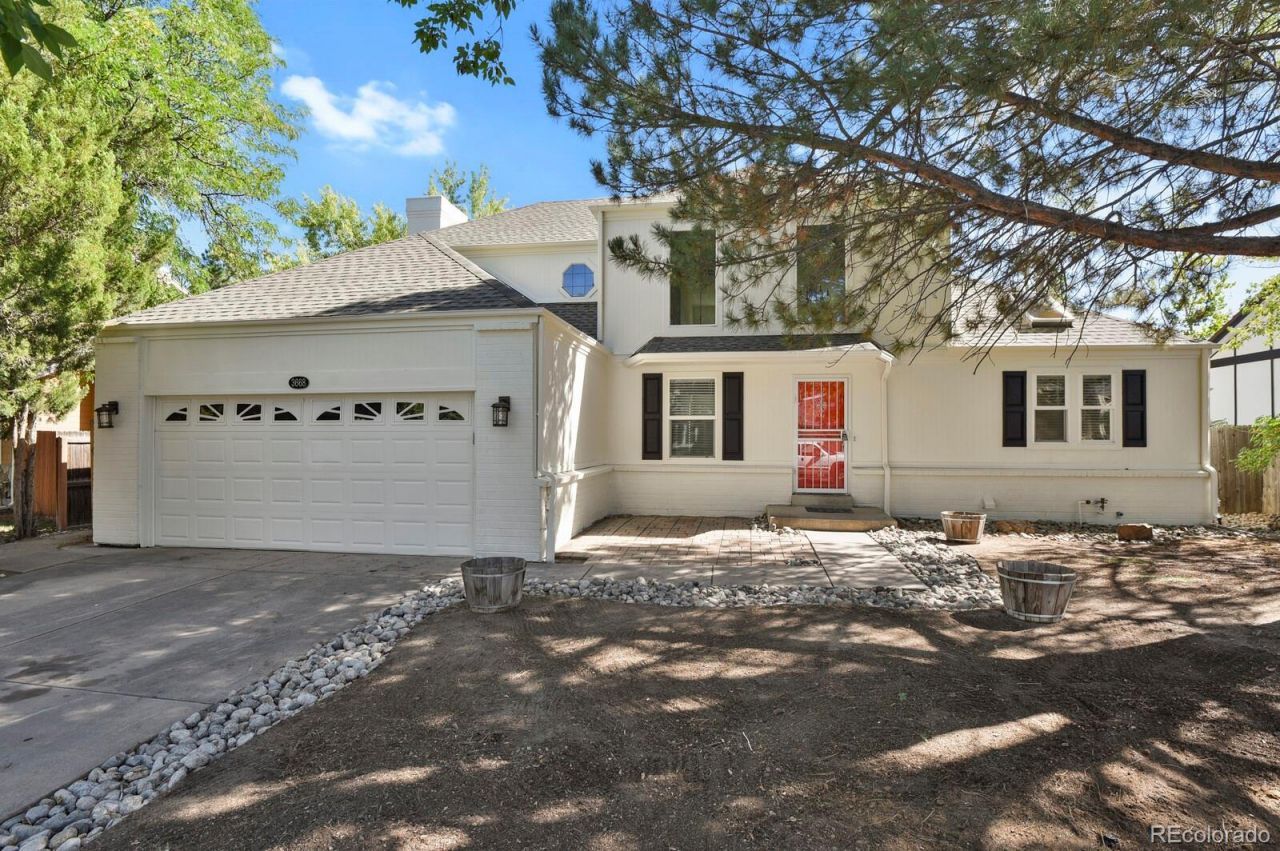
BEDS4
BATHS3 full 1 partial
SQUARE FEET2,965
MLS#9597338
STATUSActive
PROPERTY TYPEResidential - Single Family
SUBDIVISIONSummer Breeze
SCHOOLCherry Creek 5
Listing Courtesy of:
HomeSmart Realty
Agency Contact: acox@hsmove.com,303-907-3453

Property Description
Beautifully renovated home in the highly desirable Cherry Creek school district. This was a former model home for Oxford Custom Homes. This open concept home features a main floor primary bedroom with a 5 piece ensuite, a walk in closet, additional closet space and has a ceiling fan. There is 4 bedrooms, 3 1/2 baths and oversized 2 car garage plus a full finished basement with the 4th bedroom with an egress window. There is an additional large sunroom off of the family room with lots of extra space, windows and sky lights. The spacious living room has vaulted ceilings with two ceiling fans. The open dining room and kitchen connects to the open family room with a gas fireplace that could be converted back to a wood burning fireplace. The kitchen has stainless steel appliances, a wine cooler and large pantry. There is top of the line luxury vinyl plank flooring and new carpet and pad, plus new neutral paint throughout. The upper level bathrooms offer new vanities and new water saving toilets adorn the bedrooms with ceiling fans. Very desirable location close to parks, shopping, dining and close to major commuter routes.
Property Features
Property Type: Residential - Single Family
Basement: Crawl Space, Finished, Full
Cooling: Evaporative Cooling
Fireplaces: 1
Garage: 2 car attached
Heating: Forced Air
Home Style: Traditional
Lot Size: 0.18 Acres
Roof Type: Composition
Stories: 2.0
Taxes: $2,658
Year Built: 1984
Amenities
Built-in Features
Ceiling Fan(s)
Five Piece Bath
Open Floorplan
Pantry
Primary Suite
Vaulted Ceiling(s)
Walk-In Closet(s)
Feature Descriptions
Appliances: Dishwasher, Disposal, Oven, Range, Range Hood, Refrigerator, Wine Cooler
Baths 3/4: 1
Baths Full: 2
Baths Half: 1
Baths Total: 4
Days on Site: 1
Exclusions: Sellers personal property
Exterior: Frame, Wood Siding
Fireplace: Family Room
Flooring: Carpet, Vinyl
Lot: Level
Parcel#: 031610745
Sewer: Public Sewer
Water: Public
Window: Double Pane Windows, Egress Windows, Skylight(s), Window Coverings
Local Schools
High School: Smoky Hill
Middle School: Horizon
Elementary School: Cimarron
School District: Cherry Creek 5
Listed By / Shown By
Listed By
Agency Name: HomeSmart Realty
Agency Contact: acox@hsmove.com,303-907-3453
Shown By
Agent Name: Katie Ready
Agent Phone: (714) 866-3989
Agency Title: The Cutting Edge, Realtors
Estimate Your Payment
Estimated Payment
$ 3,612.81 per month $3,201.73 Principal & Interest $221.50 Property Tax $189.58 Homeowner's Insurance
3668 S Waco Street | MLS# 9597338
This single family home located at 3668 S Waco Street , Aurora, CO 80013 is currently listed for sale with an asking price of $650,000. This property was built in 1984 and has 4 bedrooms and 3 full and 1 partial baths with 2965 sq. ft. S Waco Street is located in the Summer Breeze subdivision within the Cherry Creek 5 school district. Search Summer Breeze real estate on kready.thecuttingedgerealtors.com today.