
BEDS4
BATHS4 full 1 partial
SQUARE FEET3,946
MLS#8662763
STATUSActive
PROPERTY TYPEResidential - Single Family
SUBDIVISIONDenver
SCHOOLDenver 1
Listing Courtesy of:
Urban Realty Group Corporation
Agency Contact: michellenpaullin@gmail.com,720-483-8335

Property Description
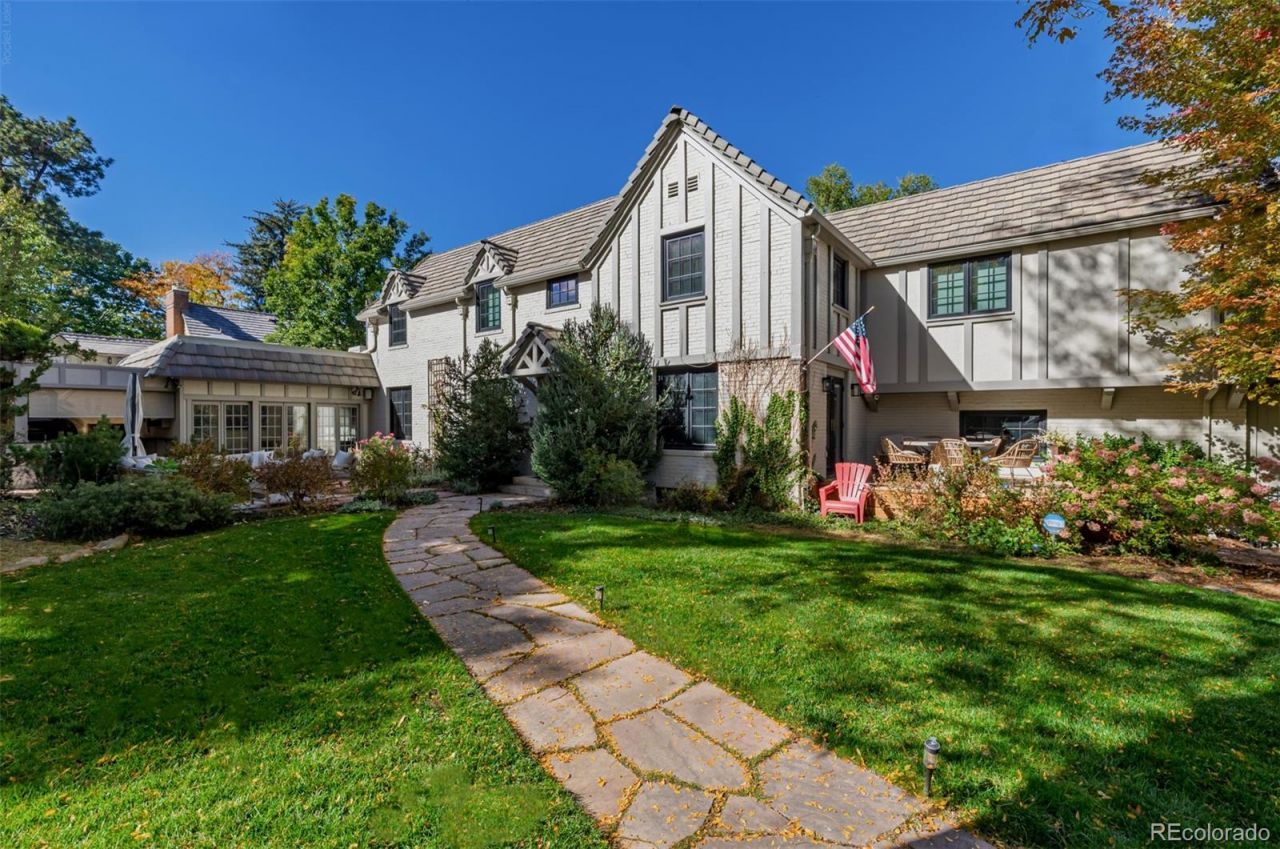
ENTERTAINERS MASTERPIECE~ Fully Furnished French Brick Tudor in Denvers Finest Hilltop Neighborhood. The only south-facing home on the block, its perfectly positioned on the streets only bend, offering privacy, light, and rare curb appeal on an expansive 8,450 sq ft lot.Outside, six unique gathering areas include a redwood dining deck, solarium-side patio with gas fire table, elevated lounge with fire pit overlooking a 65 heated lap pool and grotto, and a covered outdoor kitchen with 40 pizza oven, grill, 65 TV, and ceiling heaters. A custom putting green and seven-person hot tub complete the outdoor experience.Inside, original hand-carved beams, tiger oak floors, and Turkish limestone accent the living, dining, and solarium spaces. The updated kitchen features Quartzite and butcher block counters, stainless appliances, a wine fridge, and a custom breakfast nook. Upstairs, the vaulted master suite includes a 20 walk-in closet, hidden office, and Carrara marble bathroom with steam shower. Two additional bedrooms include en-suite baths with Travertine and custom tile.The renovated basement offers a 500+ bottle wine cellar, second family room, gym, Murphy bed guest room/office, clawfoot tub bath, and upgraded laundry. Cranmer Park, Cherry Creek, and DIA are all nearby.
Property Features
Property Type: Residential - Single Family
Basement: Finished
Cooling: Central Air
Garage: 2 car attached
Heating: Forced Air
Lot Size: 0.19 Acres
Roof Type: Composition
Stories: 2.0
Year Built: 1938
Feature Descriptions
Baths 3/4: 0
Baths Full: 4
Baths Half: 1
Baths Total: 5
Exclusions: Sellers Personal Property
Exterior: Block
Flooring: Wood
Parcel#: 0607222007000
Sewer: Public Sewer
Local Schools
High School: George Washington
Middle School: Hill
Elementary School: Steck
School District: Denver 1
Listed By / Shown By
Listed By
Agency Name: Urban Realty Group Corporation
Agency Contact: michellenpaullin@gmail.com,720-483-8335
Shown By
Agent Name: Katie Ready
Agent Phone: (714) 866-3989
Agency Title: The Cutting Edge, Realtors
Estimate Your Payment
Estimated Payment
$ 16,695.69 per month $15,762.36 Principal & Interest $0.00 Property Tax (data not provided by mls) $933.33 Homeowner's Insurance
353 Bellaire Street | MLS# 8662763
This single family home located at 353 Bellaire Street, Denver, CO 80220 is currently listed for sale with an asking price of $3,200,000. This property was built in 1938 and has 4 bedrooms and 4 full and 1 partial baths with 3946 sq. ft. Bellaire Street is located in the Denver subdivision within the Denver 1 school district. Search Denver real estate on kready.thecuttingedgerealtors.com today.