
BEDS3
BATHS2 full 1 partial
SQUARE FEET2,050
MLS#4726636
STATUSActive
PROPERTY TYPEResidential - Townhouse
SUBDIVISIONCherry Creek North
SCHOOLDenver 1
Listing Courtesy of:
LIV Sotheby's International Realty
Agency Contact: Stacy.Resop@SothebysRealty.com,303-506-3128

Property Description
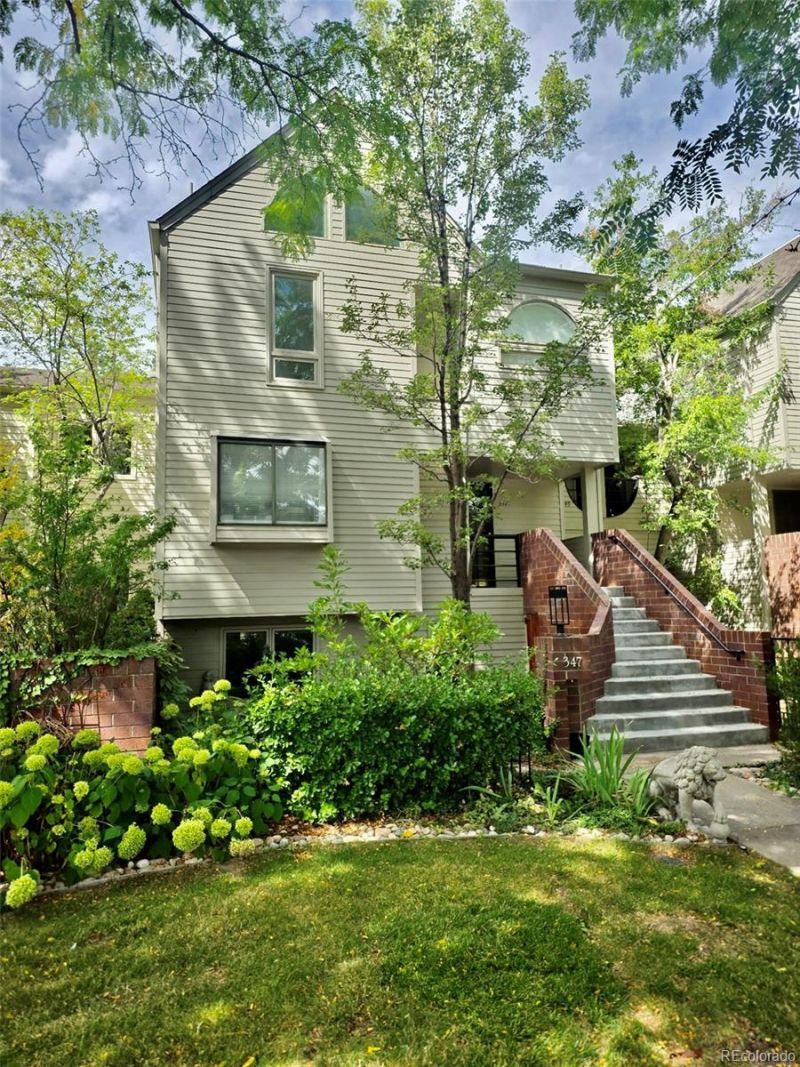
JUST UPDATED WITH OVER $30,000 IN IMPROVEMENTS ? MOVE-IN READYOPEN, LIGHT & RARE WIDE FLOORPLAN WITH A BACKYARD IN CHERRY CREEK NORTHModern, fresh, indoor-outdoor living in a lush, tree-lined community. This sun-drenched residence boasts soaring ceilings and a floor plan built for both everyday living and entertaining.The island kitchen features a new stainless microwave and dishwasher (2026), a walk-in pantry, and seamless flow into the dining area. The living room, anchored by a cozy gas fireplace, opens directly onto a large deck and rare private backyard.The sprawling primary suite is a sanctuary of comfort, with a walk-in closet, a spacious five-piece bath renovated in 2025, and a supplemental mini-split for efficient climate control at night. The adjacent laundry closet includes a new washer and dryer (2026).The light-filled garden-level lower floor hosts two spacious bedrooms, a full bath, and versatile flex space ? ideal for a media room, art studio, or home gym.Additional recent updates include new paint, new carpet, and backyard landscaping. The oversized two-car garage offers additional attic storage, and the 11-unit complex carries a cost-effective, efficient HOA. Zoned for 5-star Steck Elementary (per SchoolDigger), and just steps to Denvers premier dining, shopping, and fitness at Cherry Creek North, 9th Avenue, and 6th Street.
Property Features
Property Type: Residential - Townhouse
Basement: Daylight, Finished
Cooling: Central Air, Other
Fireplaces: 1
Garage: 2
Heating: Forced Air
Home Style: Urban Contemporary
Lot Size: 0.06 Acres
Roof Type: Composition
Stories: 2.0
Taxes: $3,958
Year Built: 1981
Amenities
High Ceilings
Open Floorplan
Pantry
Primary Suite
Vaulted Ceiling(s)
Garden
Private Yard
Feature Descriptions
Baths 3/4: 0
Baths Full: 2
Baths Half: 1
Baths Total: 3
Days on Site: 12
Exclusions: Seller`s personal property not noted in Inclusions. Ring Door Bell, Powder Bath Mirror, Back-Yard Sculpture.
Exterior: Frame
Fencing: Full
Fireplace: Gas, Living Room
Flooring: Carpet, Tile, Wood
HOA Fee: 460/ Monthly
Laundry: Laundry Closet
Parcel#: 5121-15-025
Parking: Oversized
Parking Notes: Oversized
Patio/Porch: Deck
Pets Allowed: Cats OK, Dogs OK
Sewer: Public Sewer
Utilities: Cable Available, Electricity Connected, Natural Gas Connected, Phone Available
Water: Public
Window: Skylight(s)
Local Schools
High School: George Washington
Middle School: Hill
Elementary School: Steck
School District: Denver 1
Listed By / Shown By
Listed By
Agency Name: LIV Sotheby's International Realty
Agency Contact: Stacy.Resop@SothebysRealty.com,303-506-3128
Shown By
Agent Name: Katie Ready
Agent Phone: (714) 866-3989
Agency Title: The Cutting Edge, Realtors
Estimate Your Payment
Estimated Payment
$ 4,707.24 per month $4,132.69 Principal & Interest $329.83 Property Tax $244.71 Homeowner's Insurance
347 Harrison Street | MLS# 4726636
This townhouse located at 347 Harrison Street, Denver, CO 80206 is currently listed for sale with an asking price of $839,000. This property was built in 1981 and has 3 bedrooms and 2 full and 1 partial baths with 2050 sq. ft. Harrison Street is located in the Cherry Creek North subdivision within the Denver 1 school district. Search Cherry Creek North real estate on kready.thecuttingedgerealtors.com today.