
BEDS4
BATHS2 full 1 partial
SQUARE FEET2,396
MLS#6524839
STATUSActive
PROPERTY TYPEResidential - Single Family
SUBDIVISIONCity Park
SCHOOLDenver 1
Listing Courtesy of:
HomeSmart
Agency Contact: stacy@colabrealtyconcierge.com,303-377-3979

Property Description
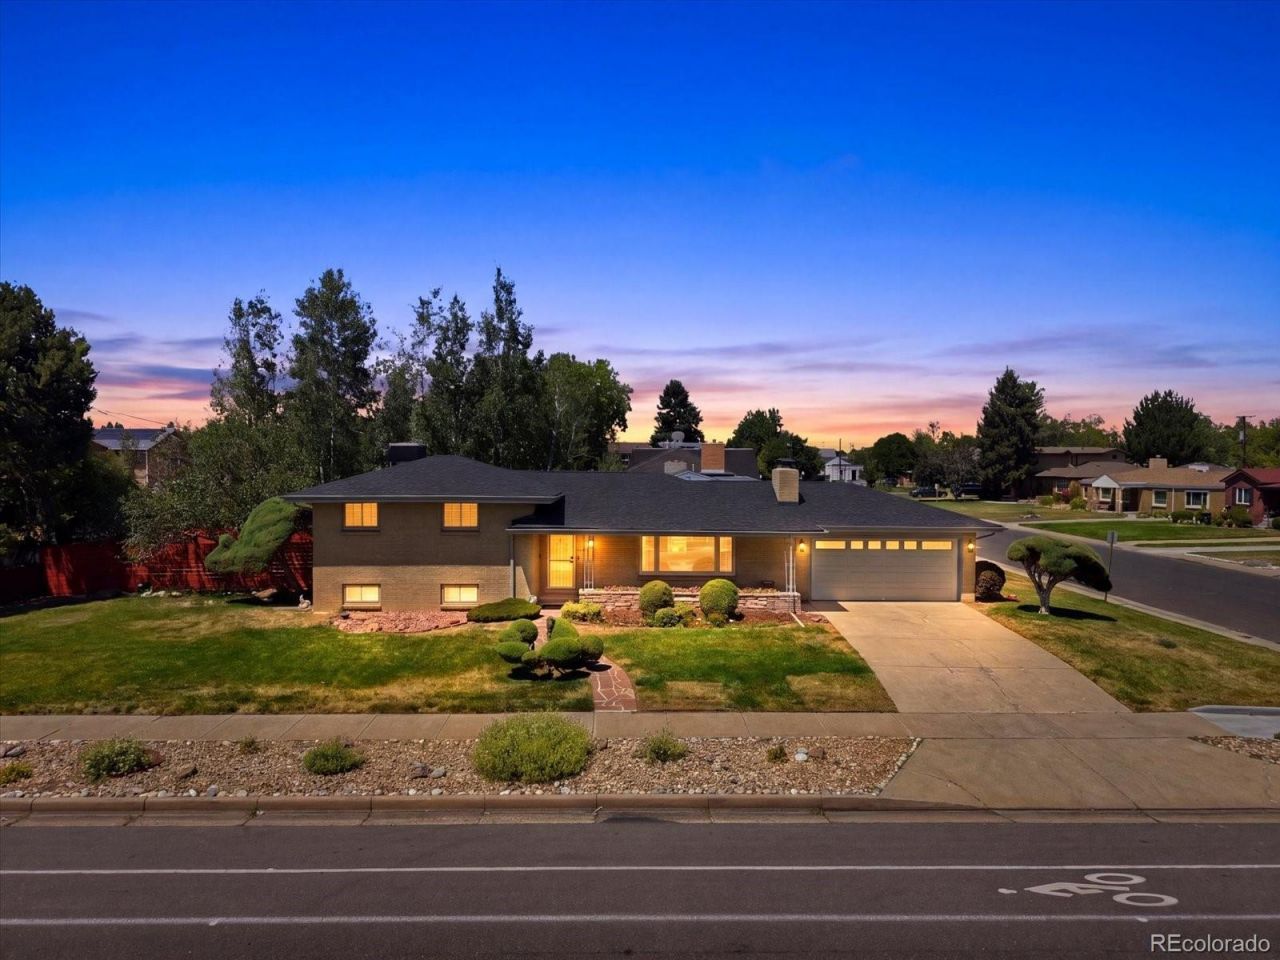
Golf Course. Views. Opportunity of a lifetime! Set on a beautifully manicured, oversized corner lot, this impeccably maintained all-brick tri-level enjoys an irreplaceable golf course setting with breathtaking views. Lovingly cared for over the years, the home features a brand new roof and updated mechanicals, some updated appliances and exceptional pride of ownership throughout. Located within the Greater Five Points Enrollment Zone, offering access to several highly regarded school options. Four schools in the zone currently hold Colorados highest Performance Plan rating: Columbine, University Prep?Steele, Wyatt Academy, Whittier ECE?8. An incredible opportunity to update and personalize a home in one of Denvers most sought-after locations.
Property Features
Property Type: Residential - Single Family
Basement: Bath/Stubbed, Exterior Entry, Finished, Interior Entry, Partial
Cooling: Evaporative Cooling
Fireplaces: 2
Garage: 2 car attached
Heating: Hot Water, Natural Gas
Home Style: Mid-Century Modern
Lot Size: 0.23 Acres
Roof Type: Composition
Taxes: $3,878
Year Built: 1957
Amenities
Ceiling Fan(s)
Private Yard
Feature Descriptions
Appliances: Cooktop, Dishwasher, Disposal, Dryer, Microwave, Oven, Range, Range Hood, Refrigerator, Washer
Baths 3/4: 0
Baths Full: 2
Baths Half: 1
Baths Total: 3
Days on Site: 3
Exclusions: Sellers Personal Property and Staging Items.
Exterior: Brick
Fencing: Full
Fireplace: Basement, Living Room
Flooring: Carpet, Tile, Wood
Lot: Irrigated, Landscaped, Level, Near Public Transit, On Golf Course
Parcel#: 2254-39-013
Parking: Concrete
Parking Notes: Concrete
Patio/Porch: Front Porch, Patio
Security: yes
Security: Security System
Sewer: Public Sewer
Special View Info: Golf Course
Utilities: Electricity Connected, Natural Gas Connected
Water: Public
Window: Double Pane Windows, Window Coverings
Local Schools
High School: East
Middle School: Whittier E-8
Elementary School: Columbine
School District: Denver 1
Listed By / Shown By
Listed By
Agency Name: HomeSmart
Agency Contact: stacy@colabrealtyconcierge.com,303-377-3979
Shown By
Agent Name: Katie Ready
Agent Phone: (714) 866-3989
Agency Title: The Cutting Edge, Realtors
Estimate Your Payment
Estimated Payment
$ 4,757.96 per month $4,186.88 Principal & Interest $323.17 Property Tax $247.92 Homeowner's Insurance
3451 E 26th Avenue Parkway | MLS# 6524839
This single family home located at 3451 E 26th Avenue Parkway, Denver, CO 80205 is currently listed for sale with an asking price of $850,000. This property was built in 1957 and has 4 bedrooms and 2 full and 1 partial baths with 2396 sq. ft. E 26th Avenue Parkway is located in the City Park subdivision within the Denver 1 school district. Search City Park real estate on kready.thecuttingedgerealtors.com today.