
BEDS5
BATHS3 full
SQUARE FEET2,688
MLS#6282451
STATUSActive
PROPERTY TYPEResidential - Single Family
SUBDIVISIONMountain View Ranch
SCHOOLDouglas RE-1
Listing Courtesy of:
HomeSmart
Agency Contact: erichackett@myctl.net,720-353-8517

Property Description
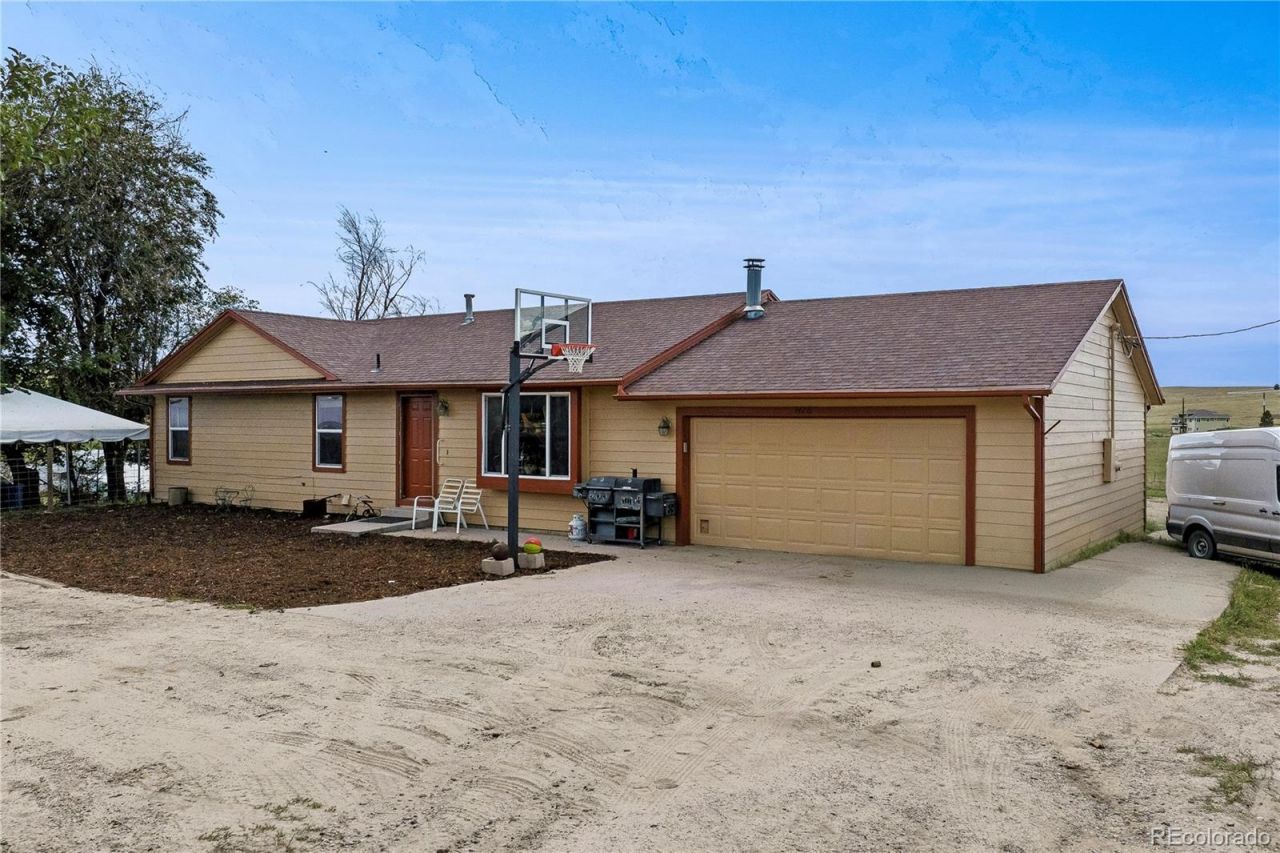
This property has it all! Located less than one mile off of Spring Creek Rd. You get the best of both worlds here as you will benefit from the low Elbert County taxes, while feeding into the world-renowned Douglas County schools! Spacious ranch style home with three bedrooms, two bathrooms on the main floor. Enter through the front door and notice the vaulted ceilings, cozy fireplace, dining room with amazing views and open kitchen. The primary bedroom walks out to the oversized deck and the five-piece primary bathroom features a large soaking tub perfect for relaxing. Head downstairs to the light and airy, walk-out lower level. Downstairs youll find a newly renovated kitchenette w/ custom cabinetry, slab granite countertops and tiled backsplash. There are two more bedrooms and full bathroom downstairs which makes this a 5-bedroom 3-bath home!!! Head outside to your rolling pastures, garden areas and outbuildings. The first outbuilding is an 864sf barn with horse stalls and the second is a 1280sf steel structure that can be used for just about anything. Enjoy you own picturesque (deep) pond situated under a perfect shad tree. Dont miss this one as it is an amazing opportunity to just relax on your land or start your own farm!
Property Features
Property Type: Residential - Single Family
Basement: Finished, Walk-Out Access
Cooling: None
Fenced: Yes
Garage: 2 car attached
Heating: Baseboard
Home Style: Traditional
Lot Size: 5.00 Acres
Roof Type: Composition
Stories: 1.0
Taxes: $4,216
Year Built: 1994
Amenities
Dog Run
Feature Descriptions
Baths 3/4: 0
Baths Full: 3
Baths Half: 0
Baths Total: 3
Days on Site: 6
Exclusions: Refrigerator, Oversized Deep Freezer located in steel outbuilding, clothes washer, clothes dryer, mineral rights and sellers personal belongings.
Exterior: Frame
Fencing: Fenced Pasture, Full
Parcel#: R103689
Patio/Porch: Deck
Sewer: Septic Tank
Water: Well
Local Schools
High School: Chaparral
Middle School: Sierra
Elementary School: Pine Lane Prim/Inter
School District: Douglas RE-1
Listed By / Shown By
Listed By
Agency Name: HomeSmart
Agency Contact: erichackett@myctl.net,720-353-8517
Shown By
Agent Name: Katie Ready
Agent Phone: (714) 866-3989
Agency Title: The Cutting Edge, Realtors
Estimate Your Payment
Estimated Payment
$ 4,520.04 per month $3,935.66 Principal & Interest $351.33 Property Tax $233.04 Homeowner's Insurance
3426 Pikes Peak Road | MLS# 6282451
This single family home located at 3426 Pikes Peak Road, Parker, CO 80138 is currently listed for sale with an asking price of $799,000. This property was built in 1994 and has 5 bedrooms and 3 full baths with 2688 sq. ft. Pikes Peak Road is located in the Mountain View Ranch subdivision within the Douglas RE-1 school district. Search Mountain View Ranch real estate on kready.thecuttingedgerealtors.com today.