
BEDS4
BATHS2
MLS#4261320
STATUSActive
PROPERTY TYPEResidential - Single Family
SUBDIVISIONMountain View Ranch
Property Description
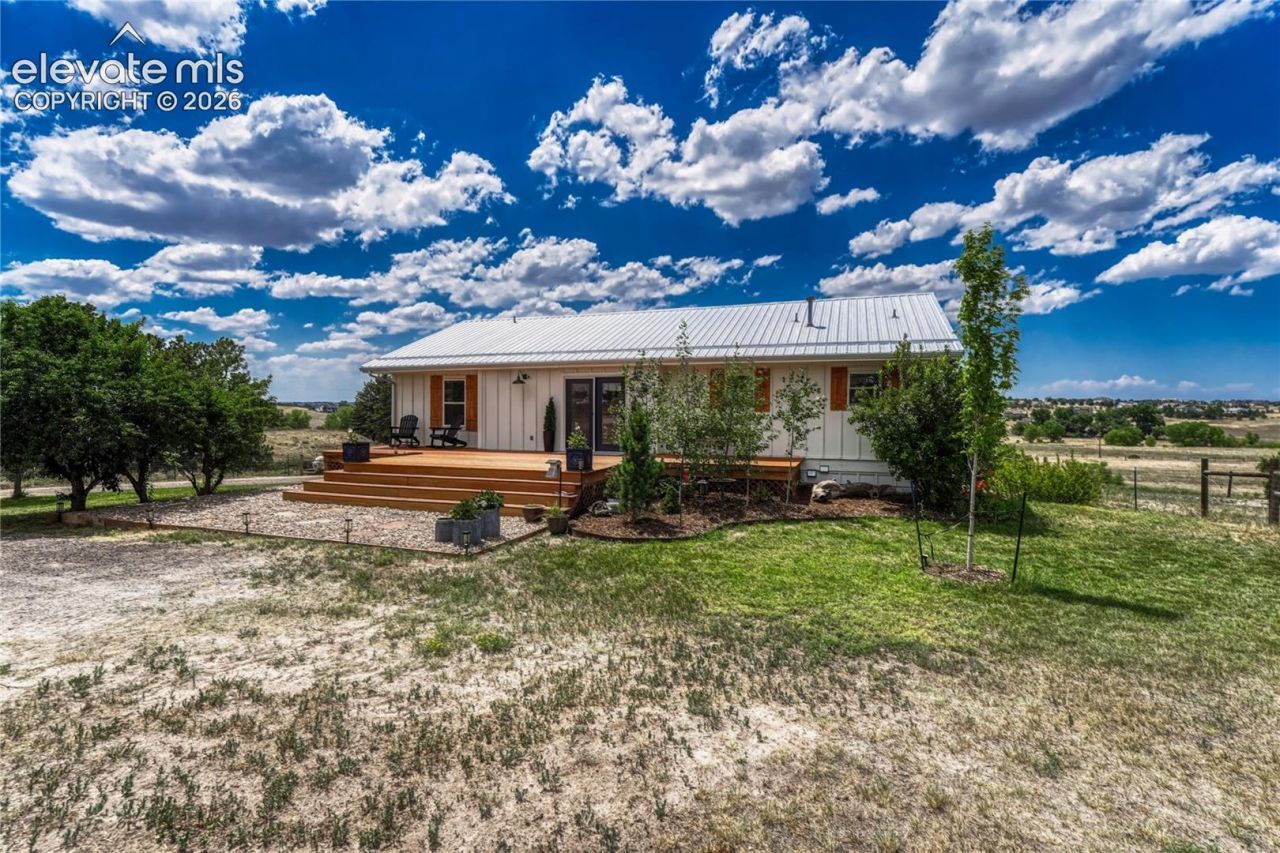
Enjoy peaceful country living in this beautifully updated ranch-style home on over 8 acres with direct access to 383+ acres of Elk Horn Open Space. The open-concept floor plan features vaulted ceilings with exposed wood beams, a floor-to-ceiling brick gas fireplace, and French doors leading to the covered deck, creating seamless indoor-outdoor living. The kitchen offers a large island with seating, stainless steel appliances, and plenty of space for gathering. The spacious primary suite includes private deck access and an en-suite bath with dual vessel sinks. Two additional main-level bedrooms are connected by a Jack-and-Jill bathroom, with one offering private deck access, making it ideal as a bedroom or home office. The finished basement adds a large bonus room, flex room, full bathroom, and a functional laundry room with access to the utility room. Outside, equestrian and livestock enthusiasts will appreciate 5 cross-fenced acres plus 8+ total fenced acres for livestock, a fenced dog area, dry creek bed, a 2-stall barn with runs and an automatic waterer, two livestock sheds, and a garden shed. Relax on the covered deck and enjoy the perfect blend of rustic charm, modern comfort, flexible living spaces, and exceptional outdoor amenities.
Property Features
Property Type: Residential - Single Family
Cooling: Central Air
Fireplaces: Main Level
Heating: Forced Air
Lot Size: 8.08 Acres
Roof Type: Composite Shingle
Stories: 1.0
Taxes: $4,006
Year Built: 1992
Feature Descriptions
Appliances: Cook Top, Dishwasher, Dryer, Microwave Oven, Oven, Washer
Basement/Foundation: Full Basement, Walk Out
Days on Site: 1
Existing Utilities: Natural Gas Connected
Exterior: Alum/Vinyl/Steel
Floor Plan: Ranch
Garage Type: Attached
Laundry Facilities: Basement
LotDescription: 360-degree View, Meadow, Sloping, Trees/Woods, See Prop Desc Remarks
OtherStructures: Barn, Storage Shed, See Prop Desc Remarks
Outbuilding(s): Yes
Percentage of Basement Finished: 100
Sewer: Septic
Square Footage: 784 (Basement)
View: 360-degree
Water: Private System
Wooded: Yes
Listed By / Shown By
Listed By
Agency Name: Realty ONE Group Elevations
Agency Phone: 720-770-3770
Shown By
Agent Name: Katie Ready
Agent Phone: (714) 866-3989
Agency Title: The Cutting Edge, Realtors

Estimate Your Payment
Estimated Payment
$ 5,238.19 per month $4,630.19 Principal & Interest $333.83 Property Tax $274.17 Homeowner's Insurance
3293 Green Mountain Circle | MLS# 4261320
This single family home located at 3293 Green Mountain Circle, Parker, CO 80138 is currently listed for sale with an asking price of $940,000. This property was built in 1992 and has 4 bedrooms. Green Mountain Circle is located in the Mountain View Ranch subdivision. Search Mountain View Ranch real estate on kready.thecuttingedgerealtors.com today.