
BEDS4
BATHS2 full 1 partial
SQUARE FEET3,328
MLS#1517991
STATUSActive
PROPERTY TYPEResidential - Single Family
SUBDIVISIONThe Preserve
SCHOOLSchool District 27-J
Listing Courtesy of:
MB Team Lassen
Agency Contact: info@teamlassen.com,303-668-7007

Property Description
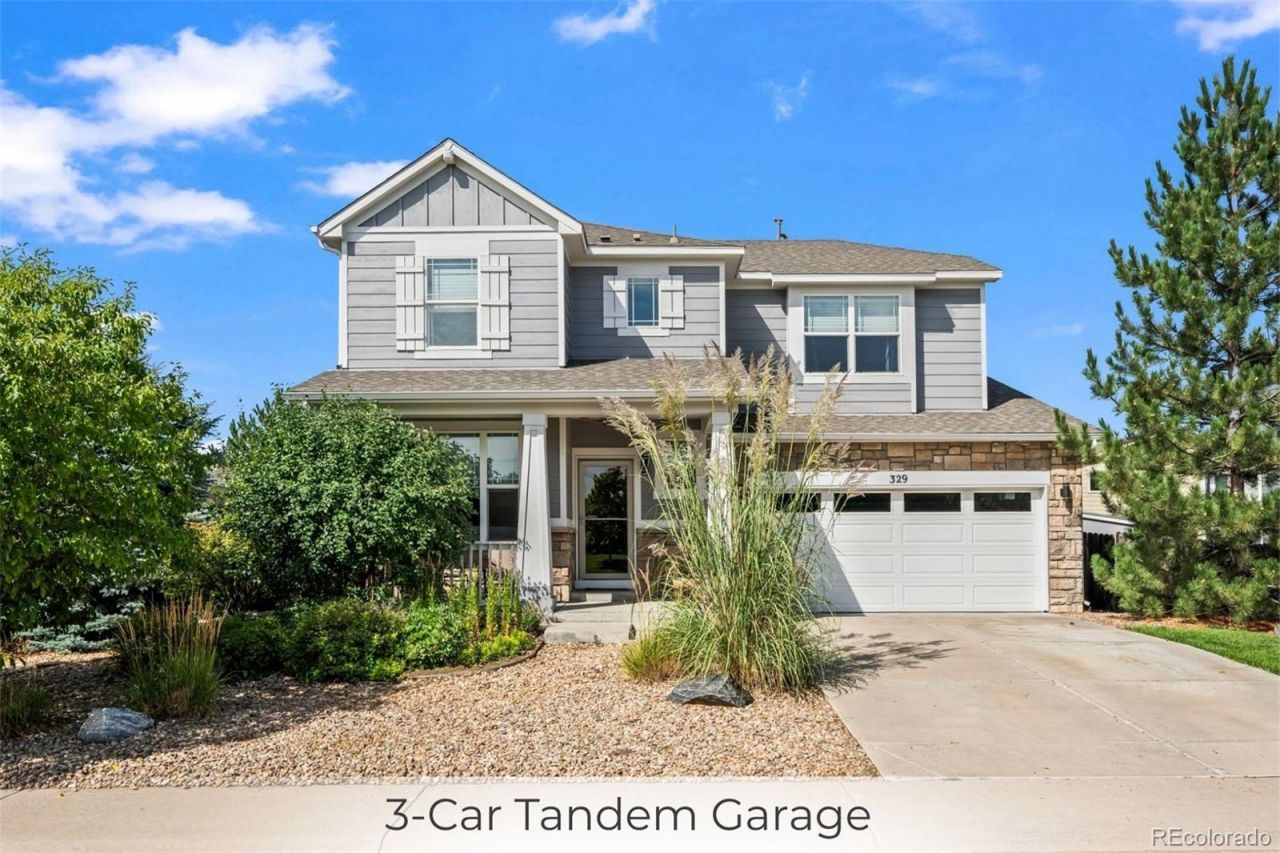
Welcome home to this thoroughly upgraded option across the street from a park - leaving nothing to be desired, this 2 story option is completely updated: new flooring, upgraded kitchen, finished, paint, amazing back yard landscaping with oversized extended patio that is your own private oasis, while you are steps out your front door from one of the community parks! This home centrally located close to all major routes, parks, new schools and a plethora of shopping options allows you to enjoy wonderful living with everything minutes away, while tucked away in your beautiful space. Upon entry you have a main floor office (or non-conforming 4th bedroom if needed), large kitchen area open to the family room for a great room concept allowing entertaining at its finest. The upper level provides many private spaces for relaxation from the large primary with its own bath, large walk in closet - the ease of upper level laundry, two additional bedrooms sharing another full bath - as well as a loft area that is great for an additional office space or your own private entertaining area. This home offers so much indoor and outdoor - giving a complete, finished and ready to move in home that doesnt spare any upgrade! Come check this home out and take advantage of this opportunity!
Property Features
Property Type: Residential - Single Family
Basement: Unfinished
Cooling: Central Air
Fireplaces: 1
Garage: 3 car attached
Heating: Forced Air
Lot Size: 0.16 Acres
Roof Type: Composition
Stories: 2.0
Taxes: $4,161
Year Built: 2014
Amenities
Ceiling Fan(s)
Granite Counters
Sound System
Vaulted Ceiling(s)
Feature Descriptions
Appliances: Dishwasher, Disposal, Microwave, Oven, Range
Baths 3/4: 0
Baths Full: 2
Baths Half: 1
Baths Total: 3
Days on Site: 1
Exclusions: Water softener and reverse osmosis system. WASHER, DRYER, KITCHEN REFRIGERATOR, GARAGE REFRIGERATOR
Exterior: Brick, Frame, Vinyl Siding
Fireplace: Family Room
Flooring: Carpet, Linoleum, Tile, Wood
HOA Fee: 69/ Monthly
Lot: Landscaped, Sprinklers In Front, Sprinklers In Rear
Parcel#: R0137284
Patio/Porch: Front Porch
Sewer: Public Sewer
Water: Public
Local Schools
High School: Brighton
Middle School: Overland Trail
Elementary School: Padilla
School District: School District 27-J
Listed By / Shown By
Listed By
Agency Name: MB Team Lassen
Agency Contact: info@teamlassen.com,303-668-7007
Shown By
Agent Name: Katie Ready
Agent Phone: (714) 866-3989
Agency Title: The Cutting Edge, Realtors
Estimate Your Payment
Estimated Payment
$ 3,216.32 per month $2,709.16 Principal & Interest $346.75 Property Tax $160.42 Homeowner's Insurance
329 Chapel Hill Drive | MLS# 1517991
This single family home located at 329 Chapel Hill Drive , Brighton, CO 80601 is currently listed for sale with an asking price of $550,000. This property was built in 2014 and has 4 bedrooms and 2 full and 1 partial baths with 3328 sq. ft. Chapel Hill Drive is located in the The Preserve subdivision within the School District 27-J school district. Search The Preserve real estate on kready.thecuttingedgerealtors.com today.