
BEDS3
BATHS2 full 1 partial
SQUARE FEET3,904
MLS#3251017
STATUSActive
PROPERTY TYPEResidential - Single Family
SUBDIVISIONCastle Pines Village
SCHOOLDouglas RE-1
Listing Courtesy of:
LIV Sotheby's International Realty
Agency Contact: ncollier@livsothebysrealty.com,720-635-7232

Property Description
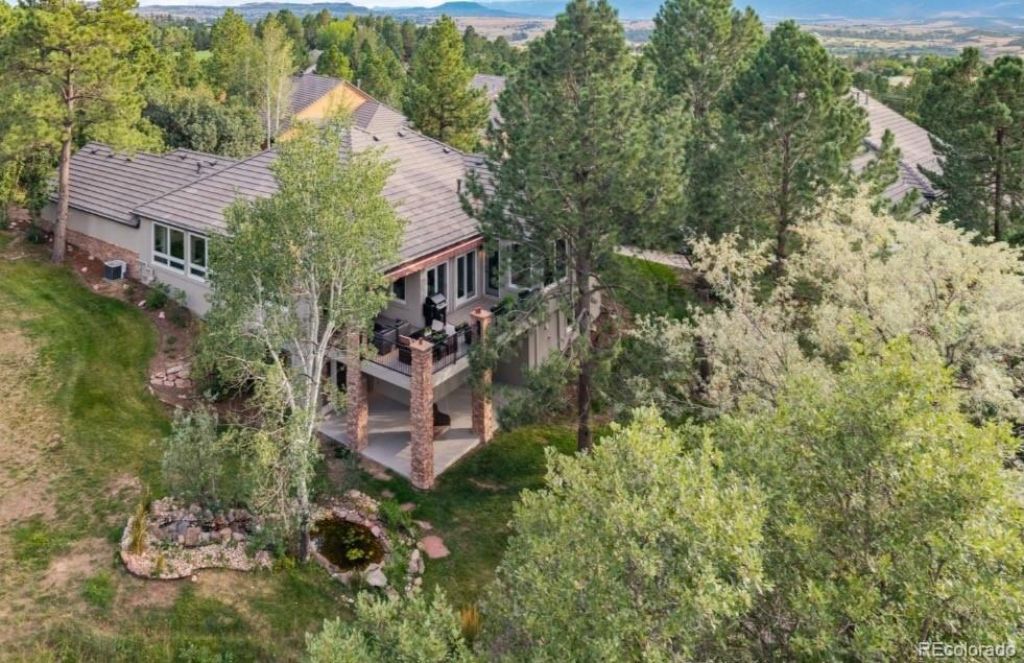
A Distinctive Castle Pines Village RetreatSome homes simply stand apart.Tucked against the golf course in one of Castle Pines Villages most coveted settings, this beautifully updated custom walk-out residence offers an exceptional blend of privacy, craftsmanship and Colorado living.With 3,903 square feet, three bedrooms, three baths and a large private lot, the home pairs timeless architectural character with thoughtful modern enhancements. Warm oak flooring, custom built-ins, three fireplaces and beautifully refreshed interiors create an inviting sense of understated luxury.Outside, the main-level dining room opens to a spectacular 332-square-foot TimberTech deck with an electric awning, offering a seamless setting for entertaining, dining or simply enjoying the serenity of the golf course surroundings. A private waterfall pond completes the setting.And beneath the beauty is an impressive level of investment?from a new furnace and steam humidifier to updated electrical, fire suppression, security, lighting and more.An exceptional home in an exceptional setting.Coming Soon to Castle Pines Village.
Property Features
Property Type: Residential - Single Family
Basement: Exterior Entry, Finished, Full, Sump Pump, Walk-Out Access
Cooling: Central Air
Fireplaces: 3
Garage: 3 car attached
Heating: Forced Air, Natural Gas
Home Style: Traditional
Lot Size: 0.14 Acres
Roof Type: Concrete
Stories: 2.0
Taxes: $9,591
Year Built: 1998
Amenities
Audio/Video Controls
Breakfast Bar
Built-in Features
Central Vacuum
Eat-in Kitchen
Entrance Foyer
High Ceilings
High Speed Internet
Kitchen Island
Open Floorplan
Pantry
Primary Suite
Quartz Counters
Radon Mitigation System
Smoke Free
Sound System
Vaulted Ceiling(s)
Walk-In Closet(s)
Gas Valve
Lighting
Private Yard
Rain Gutters
Water Feature
Feature Descriptions
Appliances: Convection Oven, Cooktop, Dishwasher, Disposal, Dryer, Freezer, Gas Water Heater, Humidifier, Microwave, Oven, Range, Range Hood, Refrigerator, Self Cleaning Oven, Sump Pump, Tankless Water Heater, Washer
Association Amenities: Clubhouse, Fitness Center, Gated, Golf Course, Park, Parking, Playground, Pool, Security, Spa/Hot Tub, Tennis Court(s), Trail(s)
Baths 3/4: 2
Baths Full: 0
Baths Half: 1
Baths Total: 3
Days on Site: 7
Exclusions: Sellers Personal Property and swing from lower level patio
Exterior: Frame, Stone, Stucco
Fencing: None
Fireplace: Basement, Family Room, Free Standing, Gas, Great Room, Primary Bedroom
Flooring: Carpet, Tile, Wood
HOA Fee: 341.25/ Monthly
Hot Tub: Yes
Laundry: Sink, In Unit
Lot: Borders Public Land, Cul-De-Sac, Fire Mitigation, Landscaped, Many Trees, Master Planned, Mountainous, On Golf Course, Open Space, Secluded, Sloped, Sprinklers In Front, Sprinklers In Rear
Parcel#: R0377118
Parking: 220 Volts, Concrete, Dry Walled, Finished Garage, Floor Coating, Insulated Garage, Lighted, Oversized, Storage
Parking Notes: 220 Volts, Concrete, Dry Walled, Finished Garage, Floo
Patio/Porch: Covered, Deck, Front Porch, Patio
Pets Allowed: Yes
Security: Carbon Monoxide Detector(s), Radon Detector, Security Entrance, Security System, Smart Locks, Smoke Detector(s), Video Doorbell, Water Leak/Flood Alarm
Security: yes
Sewer: Public Sewer
Special View Info: Golf Course, Mountain(s)
Utilities: Cable Available, Electricity Connected, Internet Access (Wired), Natural Gas Available, Natural Gas Connected, Phone Connected
Water: Public
Window: Double Pane Windows, Egress Windows, Window Coverings, Window Treatments
Local Schools
High School: Rock Canyon
Middle School: Rocky Heights
Elementary School: Buffalo Ridge
School District: Douglas RE-1
Listed By / Shown By
Listed By
Agency Name: LIV Sotheby's International Realty
Agency Contact: ncollier@livsothebysrealty.com,720-635-7232
Shown By
Agent Name: Katie Ready
Agent Phone: (714) 866-3989
Agency Title: The Cutting Edge, Realtors
Estimate Your Payment
Estimated Payment
$ 8,077.53 per month $6,871.40 Principal & Interest $799.25 Property Tax $406.88 Homeowner's Insurance
3252 Country Club Parkway | MLS# 3251017
This single family home located at 3252 Country Club Parkway, Castle Rock, CO 80108 is currently listed for sale with an asking price of $1,395,000. This property was built in 1998 and has 3 bedrooms and 2 full and 1 partial baths with 3904 sq. ft. Country Club Parkway is located in the Castle Pines Village subdivision within the Douglas RE-1 school district. Search Castle Pines Village real estate on kready.thecuttingedgerealtors.com today.