
BEDS2
BATHS3
MLS#7702107
STATUSActive
PROPERTY TYPEResidential - Condominium
SUBDIVISIONCourtyards At Quail Lake
Property Description
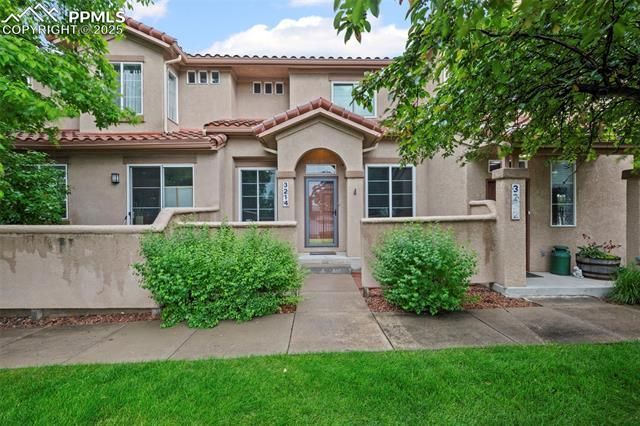
Stunning Condominium Near Broadmoor!This beautifully maintained condo is located just minutes from the iconic Broadmoor Hotel, Golf Course, and Broadmoor World Arena-an exceptional opportunity for both homeowners and investors!Inside, the spacious master suite features a luxurious 4-piece bath and a generous walk-in closet. The second bedroom also offers a full en-suite bathroom, providing comfort and privacy for guests or tenants. A convenient upstairs laundry area is located between the bedrooms.The main level includes a bright, open-concept living room with a cozy fireplace, custom window shutters, a dedicated dining area, a kitchen featuring gorgeous granite countertops, stainless steel appliances and ample storage. A guest half-bath completes the main floor. Step outside to a charming patio-ideal for relaxing or entertaining.Whether you're looking for a place to call home or a great investment, this condo checks all the boxes!
Property Features
Property Type: Residential - Condominium
Cooling: Ceiling Fan(s), Central Air
Fireplaces: Gas, Main Level, One
Heating: Forced Air, Hot Water
Lot Size: 0.02 Acres
Roof Type: Tile
Stories: 2.0
Taxes: $1,013
Year Built: 1999
Feature Descriptions
Appliances: 220v in Kitchen, Cook Top, Dishwasher, Disposal, Microwave Oven, Range, Refrigerator
Basement/Foundation: Crawl Space
Days on Site: 451
Existing Utilities: Electricity Connected, Natural Gas Connected
Exterior: Stucco
Floor Plan: 2 Story
Garage Type: Attached
Laundry Facilities: Upper
LotDescription: Level
Sewer: Sewer
Unit: Inside Unit
Water: Municipal
Listed By / Shown By
Listed By
Agency Name: Engel & Voelkers Pikes Peak
Agency Phone: 719-886-4800
Shown By
Agent Name: Katie Ready
Agent Phone: (714) 866-3989
Agency Title: The Cutting Edge, Realtors

Estimate Your Payment
Estimated Payment
$ 1,769.64 per month $1,591.01 Principal & Interest $84.42 Property Tax $94.21 Homeowner's Insurance
3214 Apogee View | MLS# 7702107
This condo located at 3214 Apogee View, Colorado Springs, CO 80906 is currently listed for sale with an asking price of $323,000. This property was built in 1999 and has 2 bedrooms. Apogee View is located in the Courtyards At Quail Lake subdivision. Search Courtyards At Quail Lake real estate on kready.thecuttingedgerealtors.com today.