
BEDS5
BATHS3 full
SQUARE FEET3,042
MLS#5886533
STATUSActive
PROPERTY TYPEResidential - Single Family
SUBDIVISIONPheasant Ridge
SCHOOLSchool District 27-J
Listing Courtesy of:
Berkshire Hathaway HomeServices Colorado Real Estate, LLC -
Agency Contact: mandy@mandyjury.com,720-371-6733

Property Description
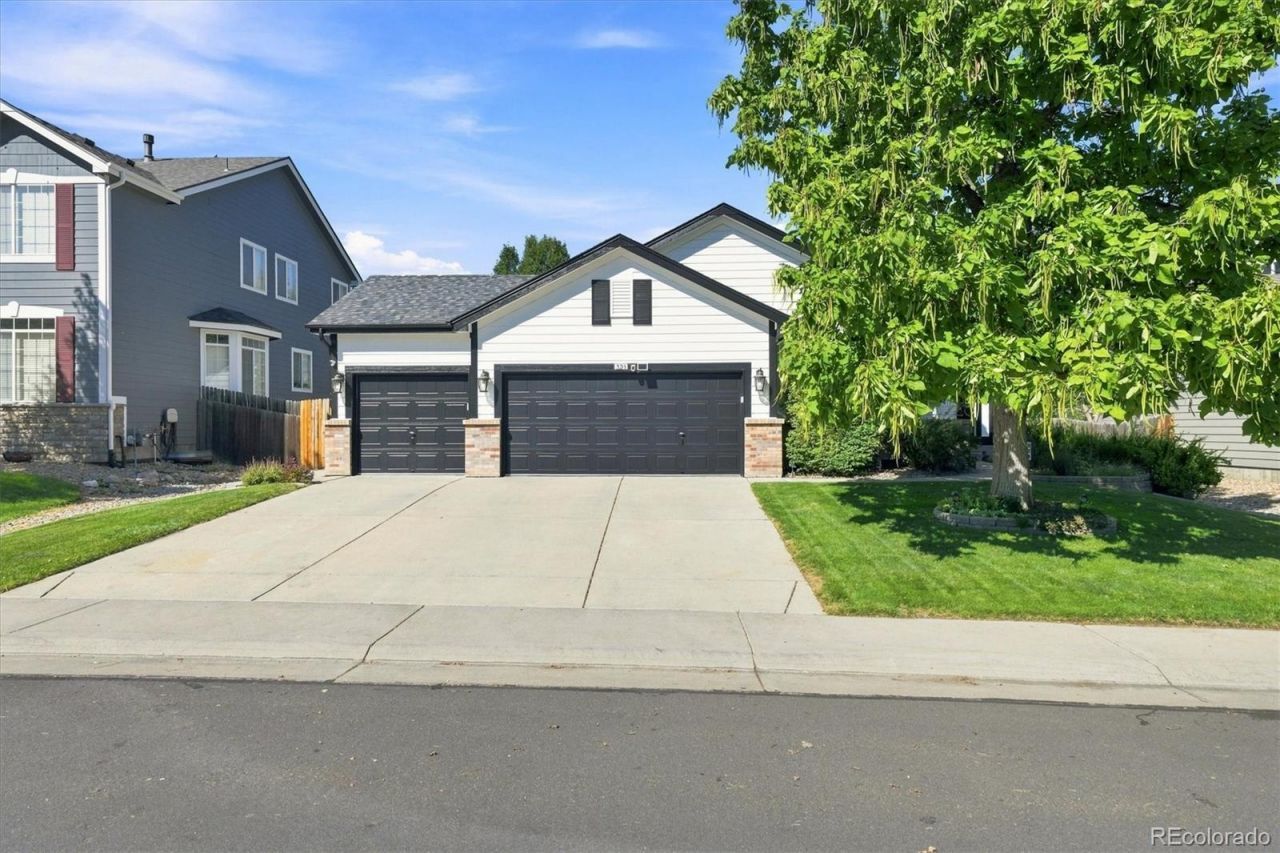
This is the home youve been waiting for! Welcome to The Pheasant Ridge neighborhood! Updated inside & out, this home offers 5 bedrooms PLUS an office or 6th non-conforming bedroom, 3 bathrooms, finished basement, 3-car garage & NO Metro District! Fresh exterior paint adds crisp curb appeal. The remodeled kitchen features unpolished quartz counters, abundant cabinetry, farmhouse sink, pantry, newer stainless appliances that stay, subway tile backsplash, large breakfast bar & attached dining area. The living room features an electric fireplace with custom built shiplap surround, mantel, built-ins & oversized TV that stays. A custom open staircase with wood trim & horizontal cable railing adds architectural character. Three bedrooms are on the main level, including a spacious primary suite with vaulted ceilings & shiplap accent wall. The stunning remodeled primary bath features custom patterned tile floors, freestanding soaking tub, double vanity & walk-in shower with floor-to-ceiling subway tile, frameless glass panels, matte black accents & open-entry design. The walk-in closet was redesigned by Closets by Design. Main-floor laundry includes a custom shiplap built-in coat & shoe drop zone. The finished basement offers 2 more bedrooms, an office with egress window could be the 6th bedroom, 3rd bathroom, plenty of storage, game closet & large great room with surround sound. A kitchen/wet bar with full-size refrigerator makes entertaining a dream. Outside, enjoy a large covered patio with extended pergola, mature trees, sprinkler system front & back, established landscaping & garden area. New front door with new storm door & new back door, newer central A/C & furnace, newer hot water heater, & a 3-car attached garage with workbench. Just blocks from Pennock Elementary & Pheasant Ridge Park with trails, baseball field & covered picnic areas. Convenient to shopping, commuting & approx. 20 minutes to DIA! Torn from the pages of a magazine!
Property Features
Property Type: Residential - Single Family
Basement: Finished, Full, Interior Entry
Cooling: Central Air
Fireplaces: 1
Garage: 3 car attached
Heating: Forced Air, Natural Gas
Home Style: Contemporary
Lot Size: 0.16 Acres
Roof Type: Composition
Stories: 1.0
Taxes: $4,108
Year Built: 2003
Amenities
Built-in Features
Ceiling Fan(s)
Eat-in Kitchen
Entrance Foyer
Five Piece Bath
High Ceilings
High Speed Internet
In-Law Floorplan
Kitchen Island
Open Floorplan
Pantry
Primary Suite
Quartz Counters
Smoke Free
Vaulted Ceiling(s)
Walk-In Closet(s)
Wet Bar
Wired for Data
Private Yard
Feature Descriptions
Appliances: Dishwasher, Disposal, Dryer, Gas Water Heater, Microwave, Oven, Range, Range Hood, Refrigerator, Self Cleaning Oven, Sump Pump, Washer
Association Amenities: Park, Playground, Trail(s)
Baths 3/4: 1
Baths Full: 2
Baths Half: 0
Baths Total: 3
Exclusions: None
Exterior: Brick, Frame
Fencing: Full
Fireplace: Electric, Living Room
Flooring: Carpet, Laminate, Tile, Wood
HOA Fee: 58/ Monthly
Laundry: In Unit
Lot: Irrigated, Landscaped, Level, Sprinklers In Front, Sprinklers In Rear
Parcel#: R0123830
Parking: Concrete
Parking Notes: Concrete
Patio/Porch: Covered, Front Porch, Patio
Pets Allowed: Cats OK, Dogs OK
Security: Video Doorbell
Sewer: Public Sewer
Utilities: Cable Available, Electricity Connected, Internet Access (Wired), Natural Gas Connected, Phone Connected
Water: Public
Window: Double Pane Windows, Egress Windows, Window Coverings, Window Treatments
Local Schools
High School: Brighton
Middle School: Overland Trail
Elementary School: Mary E Pennock
School District: School District 27-J
Listed By / Shown By
Listed By
Agency Name: Berkshire Hathaway HomeServices Colorado Real Estate, LLC -
Agency Contact: mandy@mandyjury.com,720-371-6733
Shown By
Agent Name: Katie Ready
Agent Phone: (714) 866-3989
Agency Title: The Cutting Edge, Realtors
Estimate Your Payment
Estimated Payment
$ 3,394.51 per month $2,881.56 Principal & Interest $342.33 Property Tax $170.63 Homeowner's Insurance
321 Las Lomas Street | MLS# 5886533
This single family home located at 321 Las Lomas Street , Brighton, CO 80601 is currently listed for sale with an asking price of $585,000. This property was built in 2003 and has 5 bedrooms and 3 full baths with 3042 sq. ft. Las Lomas Street is located in the Pheasant Ridge subdivision within the School District 27-J school district. Search Pheasant Ridge real estate on kready.thecuttingedgerealtors.com today.