
BEDS2
BATHS2 full
SQUARE FEET2,267
MLS#5081538
STATUSActive
PROPERTY TYPEResidential - Single Family
SUBDIVISIONSeven Hills
SCHOOLCherry Creek 5
Listing Courtesy of:
The Agency - Denver
Agency Contact: Kristen.Miller@TheWGroup-RealEstate.com,303-642-5297

Property Description
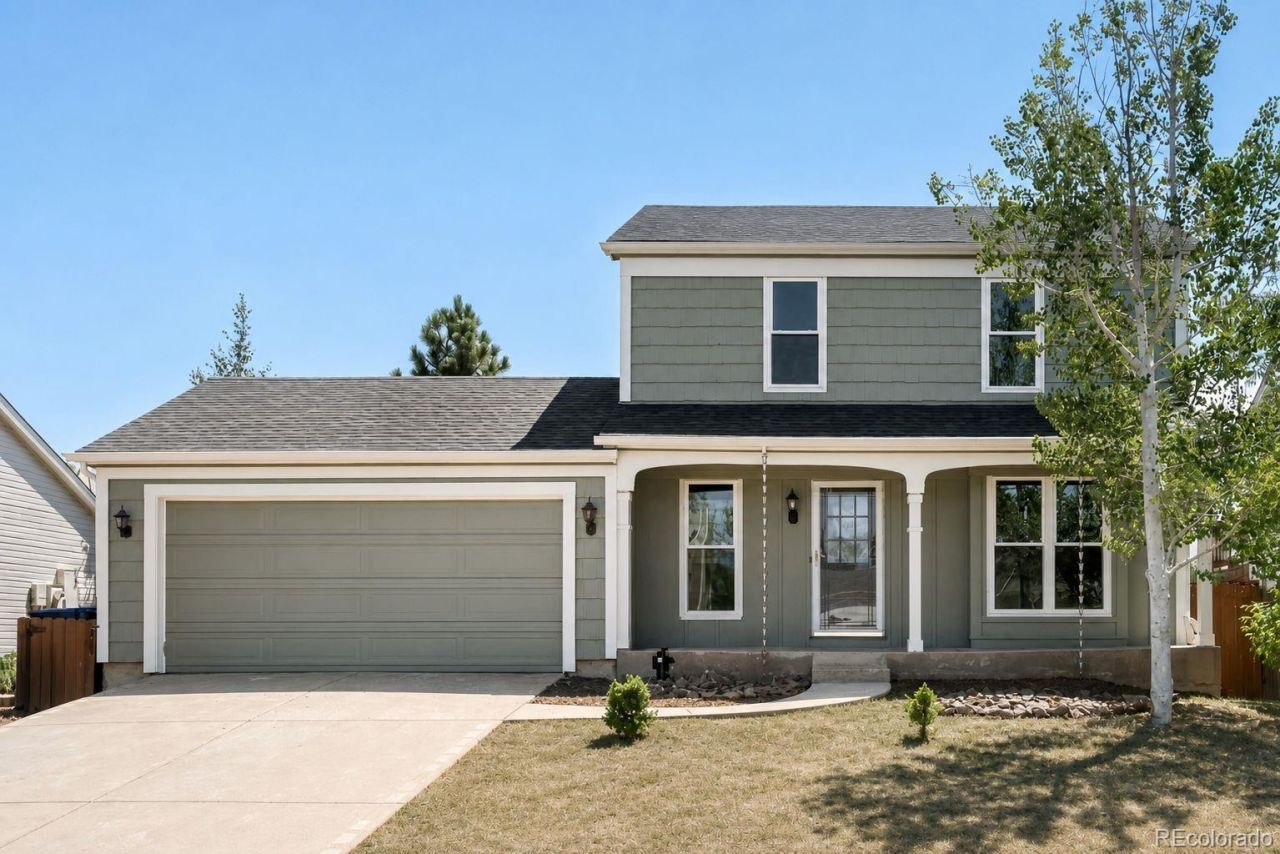
Beautifully renovated and truly move-in ready, this exceptional home combines timeless style with modern updates in the highly desirable Cherry Creek School District. Soaring vaulted ceilings and abundant natural light create a bright, inviting atmosphere, while the thoughtfully updated interior showcases granite countertops, beautifully renovated bathrooms, new carpet, and fresh interior and exterior paint. Enjoy added peace of mind with a brand-new roof and new windows throughout. Backing to open space, the private backyard offers a serene setting with no direct neighbors behind. Ideally located near parks, trails, shopping, dining, and major commuter routes, this home delivers both comfort and convenience. A one-year home warranty is included, making it easy to move in with confidence.
Property Features
Property Type: Residential - Single Family
Basement: Full
Cooling: Central Air
Fireplaces: 1
Garage: 2 car attached
Heating: Forced Air
Lot Size: 0.11 Acres
Roof Type: Composition
Stories: 2.0
Taxes: $2,644
Year Built: 1983
Amenities
Eat-in Kitchen
Granite Counters
High Ceilings
Open Floorplan
Pantry
Primary Suite
Vaulted Ceiling(s)
Lighting
Private Yard
Rain Gutters
Feature Descriptions
Appliances: Dishwasher, Dryer, Oven, Range, Refrigerator, Washer
Baths 3/4: 0
Baths Full: 2
Baths Half: 0
Baths Total: 2
Days on Site: 1
Exclusions: Sellers personal property
Exterior: Wood Siding
Fireplace: Family Room
Flooring: Carpet, Tile
Laundry: In Unit
Parcel#: 032430524
Patio/Porch: Front Porch, Patio
Sewer: Public Sewer
Utilities: Electricity Connected, Internet Access (Wired), Natural Gas Connected, Phone Available
Water: Public
Window: Double Pane Windows
Local Schools
High School: Eaglecrest
Middle School: Horizon
Elementary School: Arrowhead
School District: Cherry Creek 5
Listed By / Shown By
Listed By
Agency Name: The Agency - Denver
Agency Contact: Kristen.Miller@TheWGroup-RealEstate.com,303-642-5297
Shown By
Agent Name: Katie Ready
Agent Phone: (714) 866-3989
Agency Title: The Cutting Edge, Realtors
Estimate Your Payment
Estimated Payment
$ 2,698.60 per month $2,339.73 Principal & Interest $220.33 Property Tax $138.54 Homeowner's Insurance
3120 S Halifax Street | MLS# 5081538
This single family home located at 3120 S Halifax Street, Aurora, CO 80013 is currently listed for sale with an asking price of $475,000. This property was built in 1983 and has 2 bedrooms and 2 full baths with 2267 sq. ft. S Halifax Street is located in the Seven Hills subdivision within the Cherry Creek 5 school district. Search Seven Hills real estate on kready.thecuttingedgerealtors.com today.