
BEDS4
BATHS3 full 1 partial
SQUARE FEET3,627
MLS#7444005
STATUSActive
PROPERTY TYPEResidential - Single Family
SUBDIVISIONHighlands
SCHOOLDenver 1
Listing Courtesy of:
LIV Sotheby's International Realty
Agency Contact: Deviree@livsothebysrealty.com,303-931-0097

Property Description
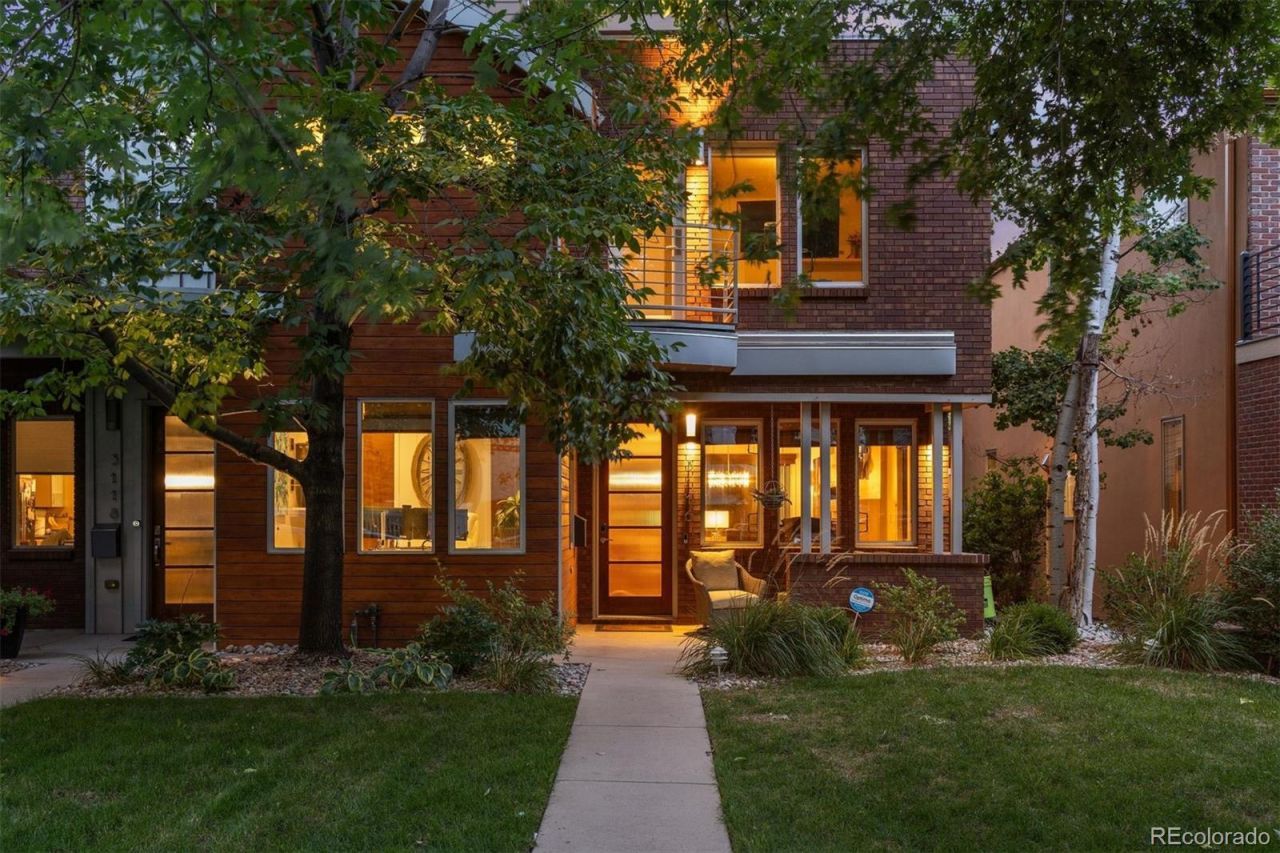
This standout residence in the heart of the Highlands is a dream for gathering, entertaining, & relaxation. Purposefully built with two-thirds of the frontage dedicated to this unit, it is incredibly expansive for a duplex, offering the livability of a detached single-family home. Soaring 20-ft ceilings & a floating open-tread staircase welcome you into the sun-drenched main level. The kitchen features high-end panel-ready appliances, a built-in wine refrigerator & walk-in pantry with custom shelving & storage. Architectural details connect the main level to the outdoors, with an accordion pass-through window in the kitchen and full-height accordion doors in the dining room opening directly to the patio. The outdoor living space features a custom pergola, built-in grill & smoker, & brick fireplace for year-round entertaining. Generous windows & abundant natural light make the main-level bedroom equally suited as an office. Upstairs, the generous primary suite is a private retreat with custom-designed storage by Closet Factory. A double-sided fireplace connects the bedroom & 5-piece bath, thoughtfully designed with tile detailing & a walk-in shower with built-in bench. An additional bedroom suite features an ensuite bath & private balcony, while a spacious laundry room provides additional storage. The penthouse level offers endless opportunities for hosting, with a built-in bar in the living area & rooftop terrace featuring a fire pit. The finished basement adds exceptional versatility with a large media room, projector & screen, full wet bar, spacious wine cellar, guest bedroom & full bath. A rare 2-car garage offers additional height for storage, plus a 3rd parking space adjacent to the garage. Just blocks away, Highland Square offers favorite restaurants, coffee shops & local boutiques along 32nd Ave. Originally designed as the developers residence, this unit delivers a rare combination of space, flexibility & location in the treasured Highlands neighborhood.
Property Features
Property Type: Residential - Single Family
Basement: Finished, Full, Sump Pump
Cooling: Air Conditioning-Room, Central Air
Fireplaces: 3
Garage: 3
Heating: Forced Air
Home Style: Contemporary
Lot Size: 0.09 Acres
Roof Type: Membrane
Stories: 3.0
Taxes: $7,822
Year Built: 2008
Amenities
Built-in Features
Ceiling Fan(s)
Central Vacuum
Five Piece Bath
High Ceilings
High Speed Internet
Kitchen Island
Open Floorplan
Pantry
Quartz Counters
Smoke Free
Vaulted Ceiling(s)
Walk-In Closet(s)
Wet Bar
Balcony
Barbecue
Fire Pit
Gas Grill
Lighting
Private Yard
Feature Descriptions
Appliances: Bar Fridge, Cooktop, Dishwasher, Disposal, Gas Water Heater, Microwave, Range Hood, Refrigerator, Self Cleaning Oven, Sump Pump, Wine Cooler
Baths 3/4: 0
Baths Full: 3
Baths Half: 1
Baths Total: 4
Days on Site: 1
Exclusions: Sellers personal property, washer, and dryer.
Exterior: Frame
Fencing: Full
Fireplace: Living Room, Outside, Primary Bedroom
Flooring: Carpet, Tile, Wood
Laundry: In Unit
Lot: Level
Parcel#: 2304-02-040
Parking: 220 Volts, Electric Vehicle Charging Station(s)
Parking Notes: 220 Volts, Electric Vehicle Charging Station(s)
Patio/Porch: Covered, Deck, Front Porch, Patio, Rooftop
Security: Smoke Detector(s), Video Doorbell
Sewer: Public Sewer
Window: Double Pane Windows, Window Coverings
Local Schools
High School: North
Middle School: Skinner
Elementary School: Edison
School District: Denver 1
Listed By / Shown By
Listed By
Agency Name: LIV Sotheby's International Realty
Agency Contact: Deviree@livsothebysrealty.com,303-931-0097
Shown By
Agent Name: Katie Ready
Agent Phone: (714) 866-3989
Agency Title: The Cutting Edge, Realtors
Estimate Your Payment
Estimated Payment
$ 8,869.25 per month $7,758.04 Principal & Interest $651.83 Property Tax $459.38 Homeowner's Insurance
3116 Newton Street | MLS# 7444005
This single family home located at 3116 Newton Street , Denver, CO 80211 is currently listed for sale with an asking price of $1,575,000. This property was built in 2008 and has 4 bedrooms and 3 full and 1 partial baths with 3627 sq. ft. Newton Street is located in the Highlands subdivision within the Denver 1 school district. Search Highlands real estate on kready.thecuttingedgerealtors.com today.