
BEDS1
BATHS1 full
SQUARE FEET702
MLS#4906176
STATUSActive
PROPERTY TYPEResidential - Condominium
SUBDIVISIONSouth Slope Condos
SCHOOLLittleton 6
Listing Courtesy of:
Coldwell Banker Realty 24
Agency Contact: willcox2@comcast.net

Property Description
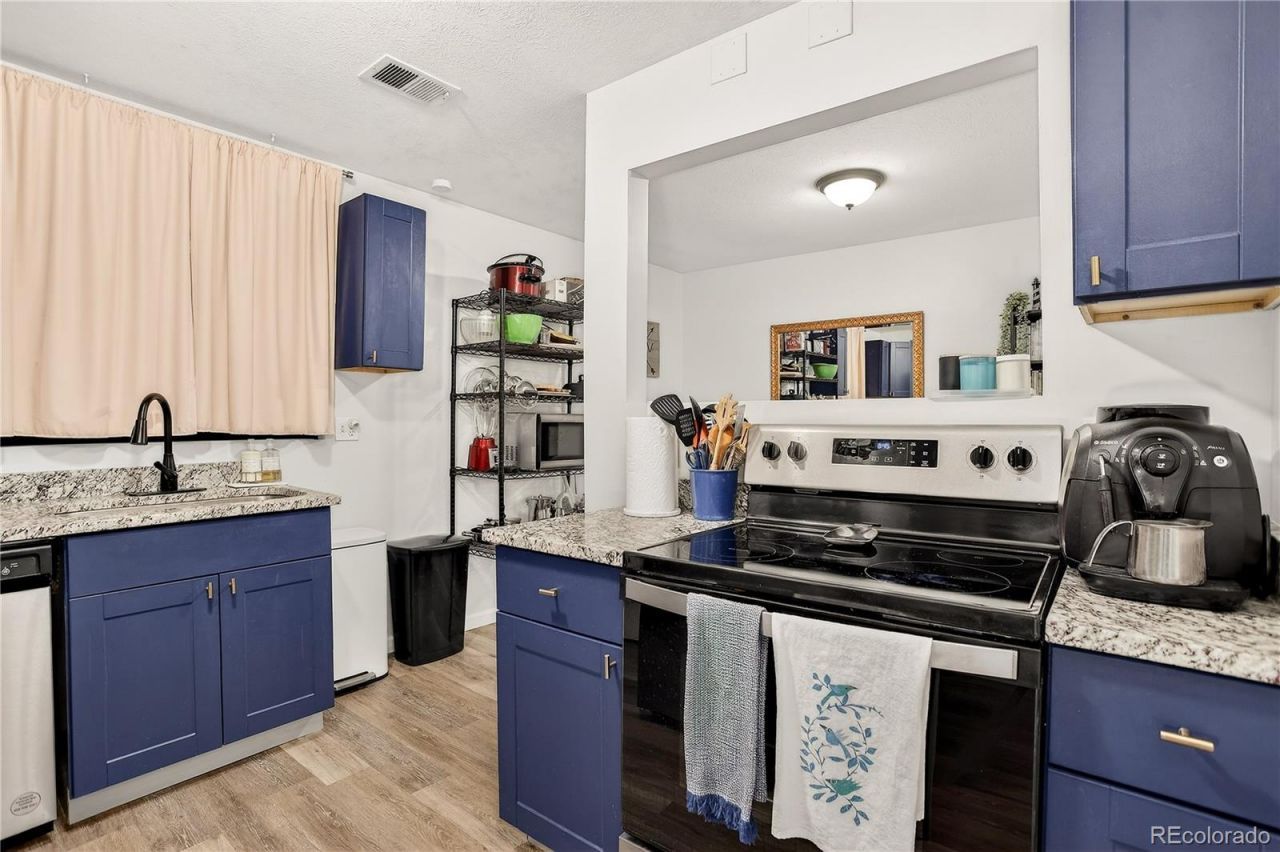
Amazing price at $199,000 for this updated 1 bed, 1 full bath condo! Luxury vinyl flooring throughout creating a modern and low-maintenance living space*The beautifully updated kitchen features granite countertops, stainless steel appliances, pantry, and refrigerator*The striking navy and brass accents make the kitchen extra special*Enjoy cozy evenings and snow days settled in beside the wood burning fireplace with stylish tile surround*Large windows bring in abundant natural light*In-unit washer and dryer are included*Condo includes a convenient reserved parking space and well as guest parking*Enjoy relaxation at the community pool all summer*Ideally located near Swedish Medical Center and Littleton Adventist Hospital*Fantastic shopping and dining at River Point at Sheridan as well as outdoor fun at Belleview Park and Pirates Cove*This condo is move-in ready!
Property Features
Property Type: Residential - Condominium
Cooling: Central Air
Fireplaces: 1
Heating: Forced Air, Natural Gas
Home Style: Contemporary
Roof Type: Composition
Stories: 1.0
Taxes: $1,658
Year Built: 1982
Amenities
Ceiling Fan(s)
Eat-in Kitchen
Granite Counters
No Stairs
Open Floorplan
Pantry
Smoke Free
Feature Descriptions
Appliances: Dishwasher, Disposal, Dryer, Microwave, Range, Refrigerator, Washer
Association Amenities: Pool
Baths 3/4: 0
Baths Full: 1
Baths Half: 0
Baths Total: 1
Exclusions: Sellers personal property
Exterior: Frame, Wood Siding
Fireplace: Family Room, Wood Burning
Flooring: Laminate
HOA Fee: 345/ Monthly
Laundry: In Unit
Parcel#: 032613653
Patio/Porch: Patio
Security: Carbon Monoxide Detector(s), Smoke Detector(s), Video Doorbell
Sewer: Public Sewer
Water: Public
Window: Window Treatments
Local Schools
High School: Littleton
Middle School: Goddard
Elementary School: Field
School District: Littleton 6
Listed By / Shown By
Listed By
Agency Name: Coldwell Banker Realty 24
Agency Contact: willcox2@comcast.net
Shown By
Agent Name: Katie Ready
Agent Phone: (714) 866-3989
Agency Title: The Cutting Edge, Realtors
Estimate Your Payment
Estimated Payment
$ 1,176.43 per month $980.22 Principal & Interest $138.17 Property Tax $58.04 Homeowner's Insurance
311 W Lehow Avenue , Unit 3 | MLS# 4906176
This condo located at 311 W Lehow Avenue , Unit 3, Englewood, CO 80110 is currently listed for sale with an asking price of $199,000. This property was built in 1982 and has 1 bedrooms and 1 full baths with 702 sq. ft. W Lehow Avenue , Unit 3 is located in the South Slope Condos subdivision within the Littleton 6 school district. Search South Slope Condos real estate on kready.thecuttingedgerealtors.com today.