
BEDS3
BATHS2 full 1 partial
SQUARE FEET2,248
MLS#9933080
STATUSActive
PROPERTY TYPEResidential - Single Family
SUBDIVISIONThe Aurora Highlands
SCHOOLAdams-Arapahoe 28J
Listing Courtesy of:
SH Realty, Inc.
Agency Contact: 303-850-5757

Property Description
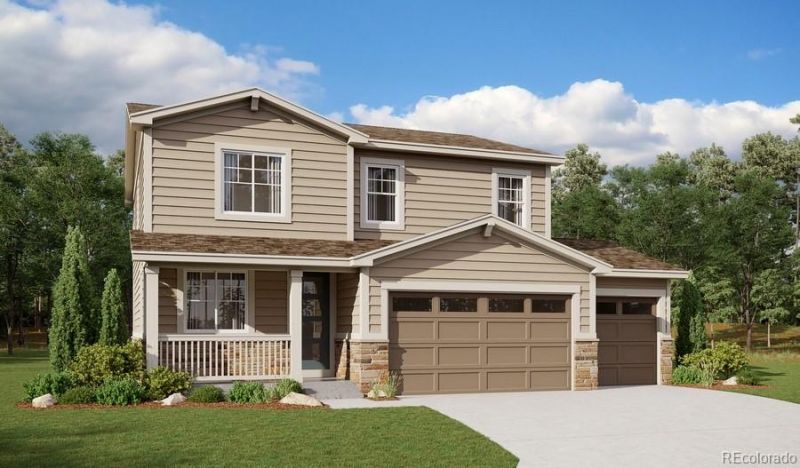
**!!AVAILABLE LATE SEPTEMBER!!**3-CAR GARAGE**Experience elevated living in this stunning Lapis, a home designed to inspire at every turn. Featuring two thoughtfully crafted stories, this residence seamlessly blends modern style, functional spaces, and designer finishes throughout. The main floor is an entertainers dream, showcasing an open-concept layout that effortlessly connects the spacious great room, dining area, and well-appointed kitchen. At the heart of the home, youll find a striking quartz center island, stainless-steel appliances, and a generous walk-in pantry, creating the perfect setting for everything from casual mornings to lively gatherings. Completing the main floor; a study offers endless possibilities for a home office, playroom, or hobby space, while the powder room and convenient mudroom just off the garage add everyday practicality. Upstairs, youll find a laundry room, loft, and two secondary bedrooms with a shared bath provide welcoming accommodations for family and guests, while the luxurious primary suite serves as your personal sanctuary. Complete with a private bath and an expansive walk-in closet, its the perfect place to unwind and recharge at the end of the day. Stylish, spacious, and thoughtfully designed, the Lapis is ready to impress from the moment you walk through the door.
Property Features
Property Type: Residential - Single Family
Basement: Crawl Space, Sump Pump
Cooling: Central Air
Garage: 3 car attached
Heating: Forced Air
Lot Size: 0.15 Acres
Roof Type: Shingle, Composition
Stories: 2.0
Taxes: $0
Year Built: 2026
Amenities
Eat-in Kitchen
Kitchen Island
Open Floorplan
Pantry
Primary Suite
Quartz Counters
Radon Mitigation System
Walk-In Closet(s)
Feature Descriptions
Appliances: Dishwasher, Disposal, Microwave, Oven, Range
Baths 3/4: 1
Baths Full: 1
Baths Half: 1
Baths Total: 3
Exclusions: None
Exterior: Frame
Flooring: Carpet, Vinyl
HOA Fee: 100/ Monthly
Lot: Landscaped, Master Planned, Sprinklers In Front
Parcel#: 0181930411004
Patio/Porch: Covered, Front Porch
Sewer: Public Sewer
Window: Double Pane Windows
Local Schools
High School: Vista Peak
Middle School: Aurora Highlands
Elementary School: Aurora Highlands
School District: Adams-Arapahoe 28J
Listed By / Shown By
Listed By
Agency Name: SH Realty, Inc.
Agency Contact: 303-850-5757
Shown By
Agent Name: Katie Ready
Agent Phone: (714) 866-3989
Agency Title: The Cutting Edge, Realtors
Estimate Your Payment
Estimated Payment
$ 3,182.36 per month $3,004.45 Principal & Interest $0.00 Property Tax (data not provided by mls) $177.90 Homeowner's Insurance
2973 N Eaton Park Street | MLS# 9933080
This single family home located at 2973 N Eaton Park Street , Aurora, CO 80019 is currently listed for sale with an asking price of $609,950. This property was built in 2026 and has 3 bedrooms and 2 full and 1 partial baths with 2248 sq. ft. N Eaton Park Street is located in the The Aurora Highlands subdivision within the Adams-Arapahoe 28J school district. Search The Aurora Highlands real estate on kready.thecuttingedgerealtors.com today.