
BEDS4
BATHS2 full 1 partial
SQUARE FEET2,560
MLS#8232879
STATUS(Short Sale) - Active
PROPERTY TYPEResidential - Single Family
SUBDIVISIONLochbuie Station
SCHOOLSchool District 27-J
Listing Courtesy of:
eXp Realty, LLC
Agency Contact: Tracie@TracieKRealEstate.com,443-789-2461

Property Description
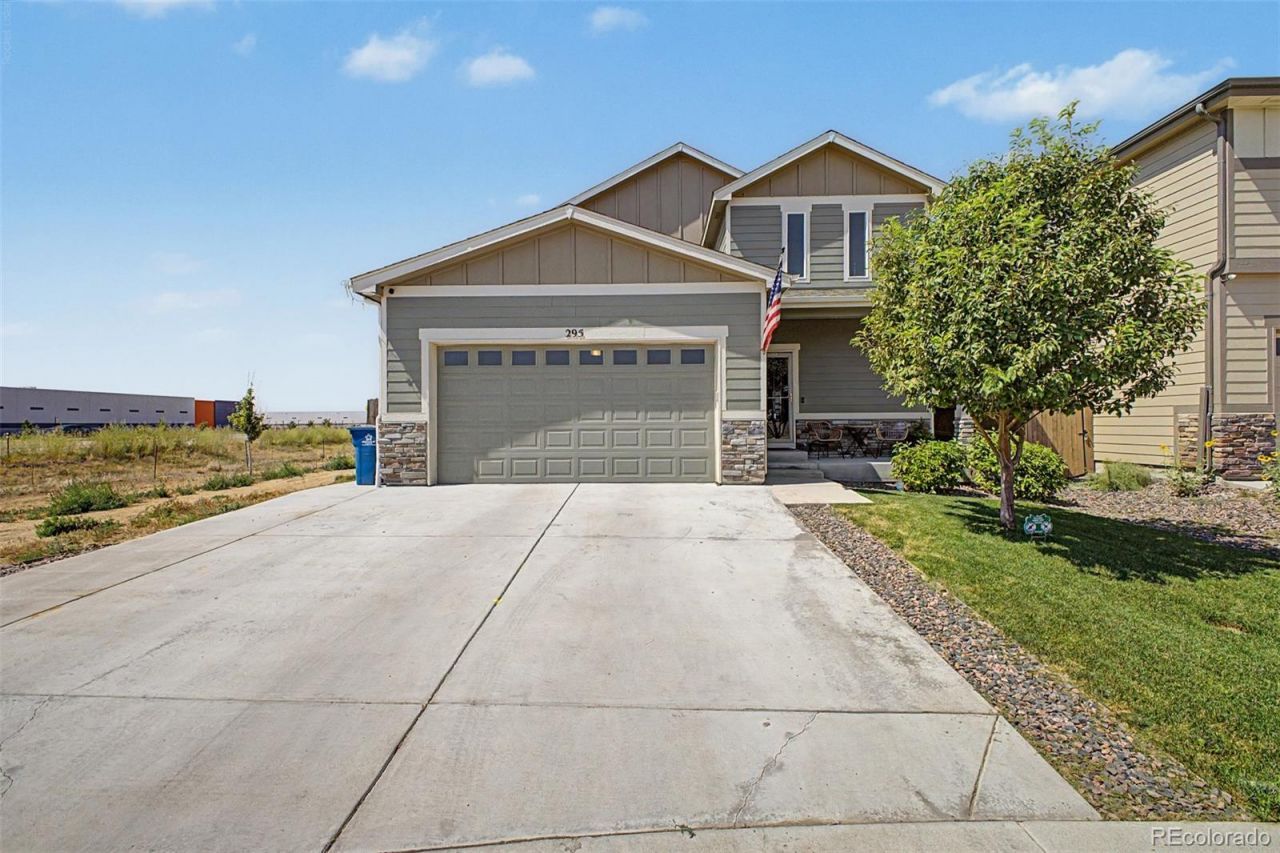
Tucked away on a premium cul-de-sac lot in Lochbuie Station, this thoughtfully designed home blends comfortable everyday living with the peaceful Colorado lifestyle. The open-concept main level creates an inviting space for gathering with family and friends, while the gourmet kitchen, with quartz countertops, stainless steel appliances, and an oversized island, paired as a breakfast bar, naturally becomes the heart of the home. Upstairs, the spacious loft offers endless flexibility for a media room, home office, or play space. Outside, enjoy a welcoming patio and backyard perfect for relaxing evenings or weekend entertaining.Located just minutes from Brighton with convenient access to Denver, DIA, shopping, and Colorados outdoor recreation, this home offers the perfect balance of comfort and convenience.
Property Features
Property Type: Residential - Single Family
Cooling: Central Air
Garage: 2 car attached
Heating: Forced Air
Home Style: Traditional
Lot Size: 0.11 Acres
Roof Type: Composition
Stories: 2.0
Taxes: $6,274
Year Built: 2021
Amenities
Built-in Features
Ceiling Fan(s)
High Speed Internet
Kitchen Island
Open Floorplan
Pantry
Primary Suite
Quartz Counters
Walk-In Closet(s)
Private Yard
Rain Gutters
Feature Descriptions
Appliances: Dishwasher, Disposal, Microwave, Range
Baths 3/4: 1
Baths Full: 1
Baths Half: 1
Baths Total: 3
Exclusions: Sellers personal property
Exterior: Cement Siding, Frame, Stone, Wood Siding
Fencing: Full
Flooring: Carpet, Tile
Laundry: In Unit
Lot: Cul-De-Sac, Landscaped, Level
Parcel#: R0199236
Patio/Porch: Patio
Security: Smoke Detector(s)
Sewer: Public Sewer
Utilities: Cable Available, Electricity Available, Internet Access (Wired), Natural Gas Available, Phone Available
Water: Public
Window: Double Pane Windows
Local Schools
High School: Brighton
Middle School: Overland Trail
Elementary School: Padilla
School District: School District 27-J
Listed By / Shown By
Listed By
Agency Name: eXp Realty, LLC
Agency Contact: Tracie@TracieKRealEstate.com,443-789-2461
Shown By
Agent Name: Katie Ready
Agent Phone: (714) 866-3989
Agency Title: The Cutting Edge, Realtors
Estimate Your Payment
Estimated Payment
$ 3,183.71 per month $2,512.13 Principal & Interest $522.83 Property Tax $148.75 Homeowner's Insurance
295 Chipeta Way | MLS# 8232879
This single family home located at 295 Chipeta Way, Brighton, CO 80603 is currently listed for sale with an asking price of $510,000. This property was built in 2021 and has 4 bedrooms and 2 full and 1 partial baths with 2560 sq. ft. Chipeta Way is located in the Lochbuie Station subdivision within the School District 27-J school district. Search Lochbuie Station real estate on kready.thecuttingedgerealtors.com today.