
BEDS2
BATHS1 full
SQUARE FEET873
MLS#2988295
STATUSActive
PROPERTY TYPEResidential - Single Family
SUBDIVISIONSkyland
SCHOOLDenver 1
Listing Courtesy of:
Milehimodern
Agency Contact: jim@milehimodern.com,720-663-9871

Property Description
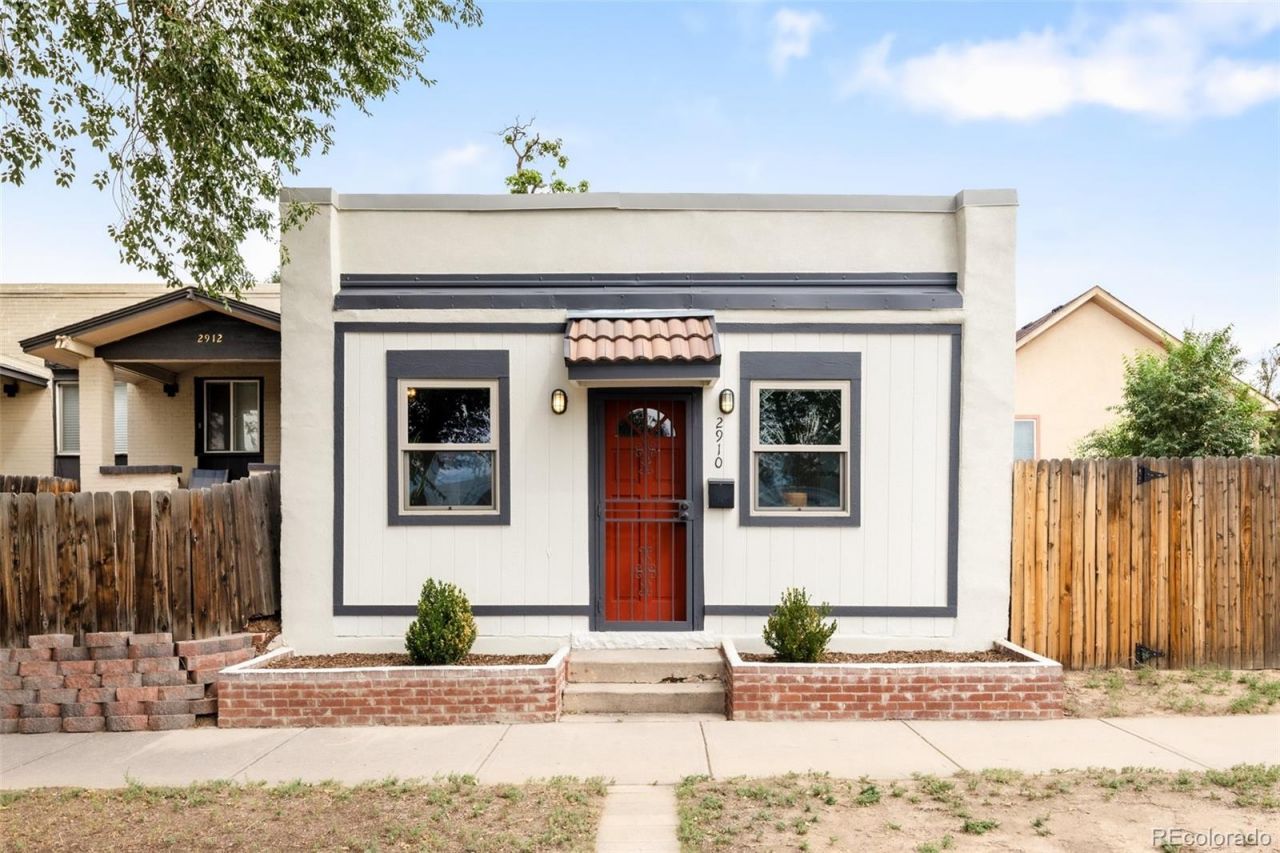
Set in Skyland just moments from City Park and vibrant restaurants, this beautifully updated residence blends industrial-chic character with modern comfort. A new roof, siding and exterior paint create a fresh first impression, complemented by upgraded windows throughout. Inside, exposed brick, beams, ductwork, pine floors and concrete surfaces lend distinctive architectural appeal, while the bright, spacious living area offers a versatile backdrop for everyday life. The updated kitchen features quartz countertops and stainless steel appliances, complemented by a new washer and dryer and a refreshed bathroom with modern tile and fixtures. Two bedrooms provide flexibility for a guest room or home office. Outside, fenced side and back yards create a private setting, while French drains and a generous crawlspace with ample storage add practical value. This home offers a rare opportunity in a central location, close to Plimoth, Point Easy, Ephemeral Taproom and City Park Golf Course.
Property Features
Property Type: Residential - Single Family
Cooling: Central Air
Heating: Forced Air
Lot Size: 0.07 Acres
Roof Type: Other
Stories: 1.0
Taxes: $2,430
Year Built: 1906
Amenities
Ceiling Fan(s)
Eat-in Kitchen
High Ceilings
Kitchen Island
No Stairs
Open Floorplan
Quartz Counters
Smoke Free
Garden
Lighting
Private Yard
Rain Gutters
Feature Descriptions
Appliances: Dishwasher, Dryer, Microwave, Range, Refrigerator, Washer
Baths 3/4: 0
Baths Full: 1
Baths Half: 0
Baths Total: 1
Exclusions: Sellers personal property + all staging items.
Exterior: Brick, Stucco, Wood Siding
Fencing: Full
Flooring: Concrete, Wood
Laundry: In Unit
Lot: Level
Parcel#: 2253-24-022
Sewer: Public Sewer
Utilities: Cable Available, Electricity Connected, Internet Access (Wired), Natural Gas Connected, Phone Available
Water: Public
Window: Double Pane Windows, Window Coverings
Local Schools
High School: Venture Prep School
Middle School: DSST: Montview
Elementary School: Hallett Academy
School District: Denver 1
Listed By / Shown By
Listed By
Agency Name: Milehimodern
Agency Contact: jim@milehimodern.com,720-663-9871
Shown By
Agent Name: Katie Ready
Agent Phone: (714) 866-3989
Agency Title: The Cutting Edge, Realtors
Estimate Your Payment
Estimated Payment
$ 2,602.51 per month $2,265.84 Principal & Interest $202.50 Property Tax $134.17 Homeowner's Insurance
2910 N Columbine Street | MLS# 2988295
This single family home located at 2910 N Columbine Street , Denver, CO 80205 is currently listed for sale with an asking price of $460,000. This property was built in 1906 and has 2 bedrooms and 1 full baths with 873 sq. ft. N Columbine Street is located in the Skyland subdivision within the Denver 1 school district. Search Skyland real estate on kready.thecuttingedgerealtors.com today.