
BEDS4
BATHS4 full 1 partial
SQUARE FEET2,046
MLS#6926181
STATUSActive
PROPERTY TYPEResidential - Townhouse
SUBDIVISIONLoretto Heights
SCHOOLDenver 1
Listing Courtesy of:
West and Main Homes Inc
Agency Contact: cerrone.scott@gmail.com,303-437-3013

Property Description
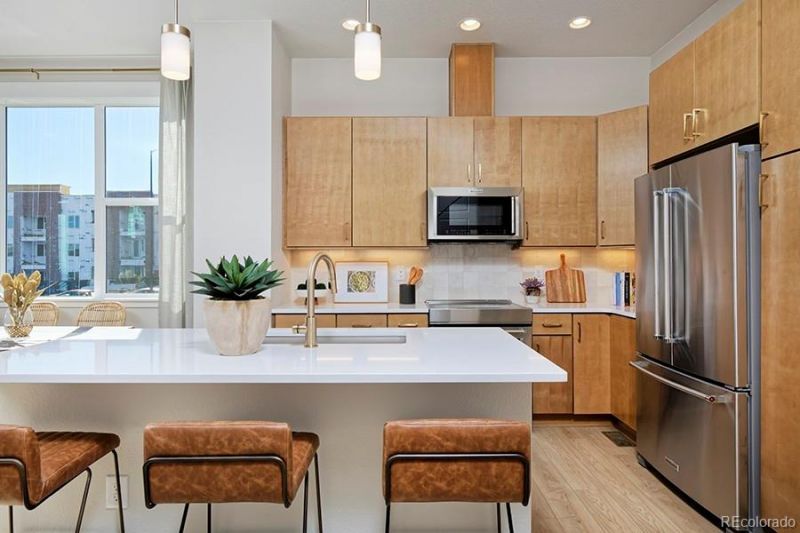
Available this August, the Faraday by Thrive Home Builders offers 4 bedrooms, 4.5 bathrooms, a finished basement and an attached 2-car garage. Built by the most energy-efficient home builder in the country, this home combines thoughtful design, comfortable living spaces and industry-leading energy efficiency.Enjoy a convenient location just 10 minutes from Downtown Denver, 15 minutes from Red Rocks, less than 10 minutes from major hospitals, 20 minutes from the Denver Tech Center and about an hour from world-class skiing.Photos shown are of the Faraday model home and may include upgrades, finishes or features that are not included in this specific home. Contact Scott for additional details and please call ahead for showings.
Upcoming Open Houses
Open House Saturday July 25th, 10:00am - 6:00pm
Open House Sunday July 26th, 10:00am - 6:00pm
Property Features
Property Type: Residential - Townhouse
Basement: Finished, Sump Pump
Cooling: Central Air
Fireplaces: 1
Garage: 2 car attached
Heating: Electric, Forced Air, Heat Pump
Home Style: Contemporary
Roof Type: Composition
Stories: 2.0
Taxes: $1
Year Built: 2026
Amenities
Built-in Features
Ceiling Fan(s)
Eat-in Kitchen
Five Piece Bath
Kitchen Island
Quartz Counters
Radon Mitigation System
Smart Thermostat
Vaulted Ceiling(s)
Walk-In Closet(s)
Balcony
Lighting
Private Yard
Rain Gutters
Feature Descriptions
Appliances: Dishwasher, Electric Water Heater, Freezer, Microwave, Oven, Range, Refrigerator, Smart Appliance(s), Sump Pump
Baths 3/4: 1
Baths Full: 3
Baths Half: 1
Baths Total: 5
Days on Site: 1
Exclusions: N/A
Exterior: Cement Siding, Frame
Fencing: Partial
Fireplace: Electric, Family Room
Flooring: Carpet, Tile, Vinyl
HOA Fee: 250/ Quarterly
Laundry: In Unit
Parcel#: 64
Parking: 220 Volts, Electric Vehicle Charging Station(s)
Parking Notes: 220 Volts, Electric Vehicle Charging Station(s)
Patio/Porch: Covered, Deck, Patio
Pets Allowed: Cats OK, Dogs OK
Security: Carbon Monoxide Detector(s), Radon Detector, Smoke Detector(s)
Sewer: Community Sewer
Units: 5
Utilities: Electricity Available, Electricity Connected, Internet Access (Wired)
Water: Public
Window: Double Pane Windows
Local Schools
High School: John F. Kennedy
Middle School: DSST: College View
Elementary School: Gust
School District: Denver 1
Listed By / Shown By
Listed By
Agency Name: West and Main Homes Inc
Agency Contact: cerrone.scott@gmail.com,303-437-3013
Shown By
Agent Name: Katie Ready
Agent Phone: (714) 866-3989
Agency Title: The Cutting Edge, Realtors
Estimate Your Payment
Estimated Payment
$ 3,132.66 per month $2,957.46 Principal & Interest $0.08 Property Tax $175.12 Homeowner's Insurance
2866 S S. Machebeuf Court | MLS# 6926181
This townhouse located at 2866 S S. Machebeuf Court , Denver, CO 80236 is currently listed for sale with an asking price of $600,409. This property was built in 2026 and has 4 bedrooms and 4 full and 1 partial baths with 2046 sq. ft. S S. Machebeuf Court is located in the Loretto Heights subdivision within the Denver 1 school district. Search Loretto Heights real estate on kready.thecuttingedgerealtors.com today.