
BEDS5
BATHS3 full 1 partial
SQUARE FEET3,628
MLS#2064954
STATUSActive
PROPERTY TYPEResidential - Single Family
SUBDIVISIONThe Meadows
SCHOOLDouglas RE-1
Listing Courtesy of:
HomeSmart
Agency Contact: 303-877-8005

Property Description
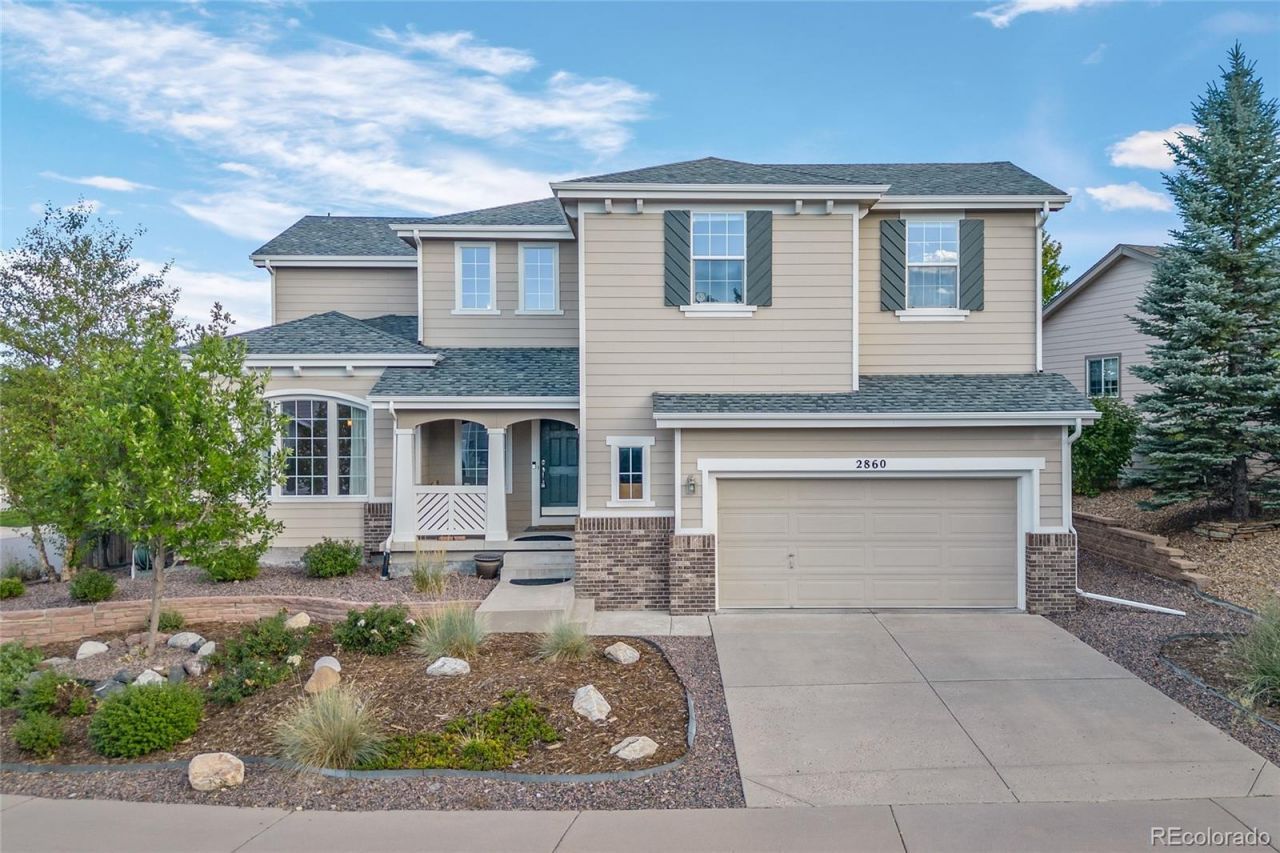
Welcome to luxurious living in the meadows of Castle Rock. This stunning home offers an exceptional blend of elegance, comfort, and functionality, featuring beautiful hardwood floors and thoughtfully designed living spaces throughout. The gourmet kitchen is a chefs dream, equipped with double ovens, a microwave, and a gas cooktop/kitchen island?perfect for everyday meals or entertaining guests. Main floor also has a eat in kitchen, formal dining and living rooms. Upstairs has four large bedrooms and two full bathrooms, with the spacious primary suite providing a private retreat, complete with a luxurious five-piece bathroom and relaxing jetted tub. Downstairs, the finished basement expands the living space with a dedicated media room, bedroom and full bathroom, creating the perfect setting for movie nights, game days, or entertaining family and friends. Beautiful, Cul de sac location and ideally situated in The Meadows, this exceptional home offers the upscale Colorado lifestyle youve been looking for. New carpet throughout, newer roof, newer sinks and many upgrades.
Property Features
Property Type: Residential - Single Family
Basement: Crawl Space, Finished, Partial
Cooling: Central Air
Fireplaces: 1
Garage: 3 car attached
Heating: Forced Air
Home Style: Traditional
Lot Size: 0.22 Acres
Roof Type: Composition
Stories: 2.0
Taxes: $5,072
Year Built: 2005
Amenities
Built-in Features
Ceiling Fan(s)
Five Piece Bath
High Speed Internet
Kitchen Island
Smoke Free
Sound System
Walk-In Closet(s)
Private Yard
Feature Descriptions
Appliances: Dishwasher, Disposal, Double Oven, Refrigerator
Association Amenities: Park, Pool, Tennis Court(s), Trail(s)
Baths 3/4: 0
Baths Full: 3
Baths Half: 1
Baths Total: 4
Days on Site: 1
Exclusions: none
Exterior: Brick, Frame, Wood Siding
Fencing: Full
Fireplace: Family Room
Flooring: Carpet, Tile, Wood
HOA Fee: 286/ Quarterly
Laundry: Sink
Lot: Cul-De-Sac
Parcel#: R0444822
Parking: Concrete, Finished Garage, Tandem
Parking Notes: Concrete, Finished Garage, Tandem
Patio/Porch: Front Porch
Security: Carbon Monoxide Detector(s), Smoke Detector(s)
Sewer: Public Sewer
Spa: Bath
Window: Double Pane Windows, Window Coverings
Local Schools
High School: Castle View
Middle School: Castle Rock
Elementary School: Soaring Hawk
School District: Douglas RE-1
Listed By / Shown By
Listed By
Agency Name: HomeSmart
Agency Contact: 303-877-8005
Shown By
Agent Name: Katie Ready
Agent Phone: (714) 866-3989
Agency Title: The Cutting Edge, Realtors
Estimate Your Payment
Estimated Payment
$ 4,335.72 per month $3,694.30 Principal & Interest $422.67 Property Tax $218.75 Homeowner's Insurance
2860 Paw Print Way | MLS# 2064954
This single family home located at 2860 Paw Print Way , Castle Rock, CO 80109 is currently listed for sale with an asking price of $750,000. This property was built in 2005 and has 5 bedrooms and 3 full and 1 partial baths with 3628 sq. ft. Paw Print Way is located in the The Meadows subdivision within the Douglas RE-1 school district. Search The Meadows real estate on kready.thecuttingedgerealtors.com today.