
BEDS4
BATHS3 full
SQUARE FEET2,931
MLS#9434122
STATUSActive
PROPERTY TYPEResidential - Single Family
SUBDIVISIONKeenesburg
SCHOOLWeld County RE 3-J
Listing Courtesy of:
Key Team Real Estate Corp.
Agency Contact: erika@thekey.team,720-382-3115

Property Description
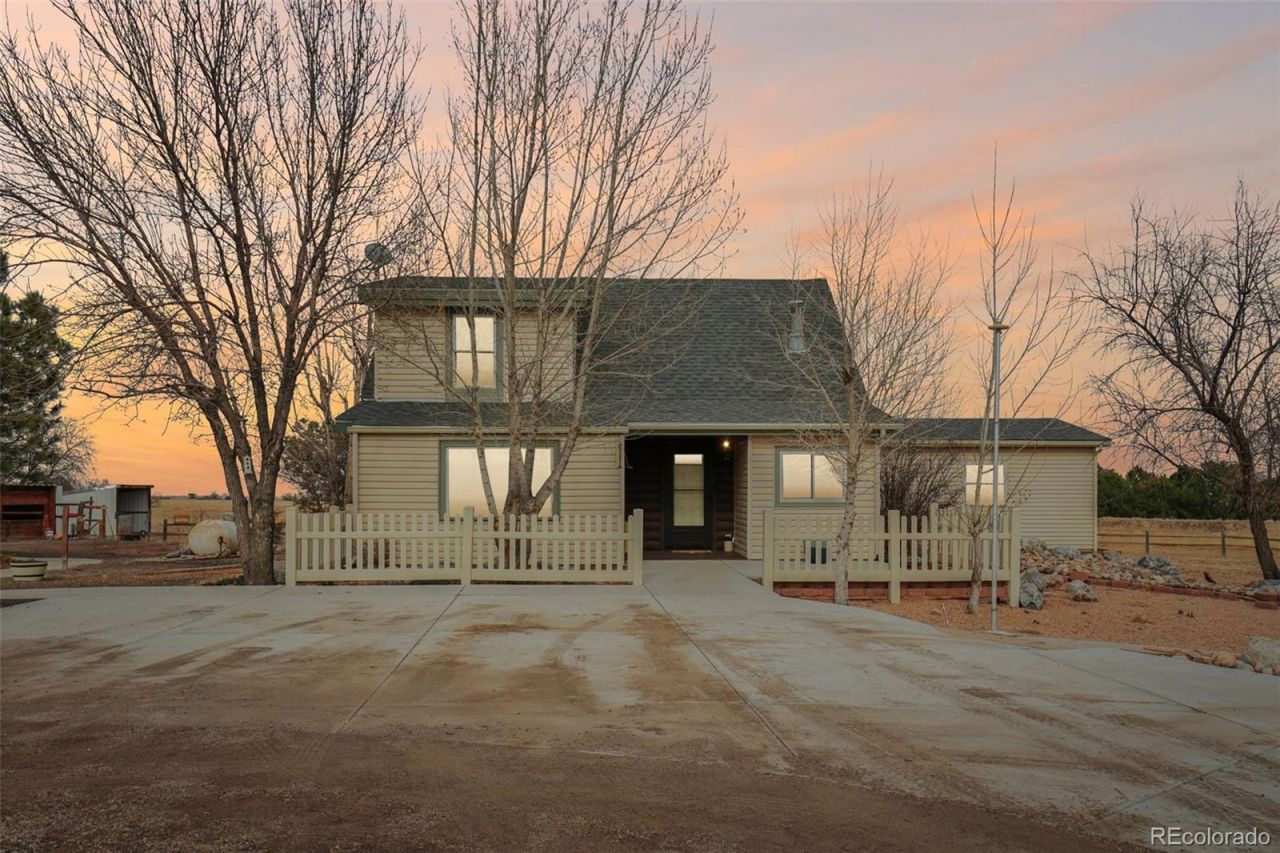
Rare opportunity to own just over 8 acres with incredible versatility, just minutes from town with a straight shot to I-76 for an easy commute. This spacious home offers approximately 3,000 sq ft with thoughtful updates throughout. The open kitchen addition features hickory cabinets, quartz countertops, soft-close drawers, and a walk-in pantry, flowing into comfortable living and dining spaces. The main floor primary suite includes a walk-in closet and walk-in shower, along with a full bath and a large walk-in laundry room with plumbing for a sink. A bright sunroom/office opens to the back deck, perfect for relaxing or working from home. Hardwood floors on the main level, newer double-pane windows, tankless water heater running the baseboard heat, and a swamp cooler add comfort and efficiency.Upstairs offers a bedroom, loft, and 3/4 bath, while the basement includes a family room, bedroom with egress, sitting area, and craft/storage room.The property truly shines outside with a 30x65 shop featuring a heated concrete section, vehicle lift, loft storage, 220V welding, air compressor, and large overhead door. Attached is also a carport large enough for an RV. Additional buildings include a wood shop, 48x24 garage with power, greenhouse, chicken coop, and dog pen. Approximately 5?6 acres are planted in alfalfa producing 300?400 bales per cutting, with irrigation. Mature landscaping around the garden includes lilacs and Russian olives. The well received a $13K upgrade last year, including new pump. There are propane and generator hookups in place as well. Live off grid!A unique acreage property with space to live, work, and grow.
Property Features
Property Type: Residential - Single Family
Basement: Finished
Cooling: Evaporative Cooling
Garage: 6
Heating: Baseboard
Lot Size: 8.05 Acres
Roof Type: Unknown
Stories: 2.0
Taxes: $2,019
Year Built: 1988
Amenities
Kitchen Island
Open Floorplan
Pantry
Primary Suite
Dog Run
Garden
Feature Descriptions
Appliances: Dishwasher, Disposal, Microwave, Oven, Range, Refrigerator
Baths 3/4: 2
Baths Full: 1
Baths Half: 0
Baths Total: 3
Days on Site: 46
Exclusions: Sellers personal property, staging items
Exterior: Frame
Flooring: Carpet, Wood
Lot: Ditch
Parcel#: R0031689
Parking: Circular Driveway
Parking Notes: Circular Driveway
Patio/Porch: Deck, Patio
Sewer: Septic Tank
Water: Well
Local Schools
High School: Weld Central
Middle School: Weld Central
Elementary School: Hoff
School District: Weld County RE 3-J
Listed By / Shown By
Listed By
Agency Name: Key Team Real Estate Corp.
Agency Contact: erika@thekey.team,720-382-3115
Shown By
Agent Name: Katie Ready
Agent Phone: (714) 866-3989
Agency Title: The Cutting Edge, Realtors
Estimate Your Payment
Estimated Payment
$ 4,576.96 per month $4,162.25 Principal & Interest $168.25 Property Tax $246.46 Homeowner's Insurance
28001 Highway 52 | MLS# 9434122
This single family home located at 28001 Highway 52, Keenesburg, CO 80643 is currently listed for sale with an asking price of $845,000. This property was built in 1988 and has 4 bedrooms and 3 full baths with 2931 sq. ft. Highway 52 is located in the Keenesburg subdivision within the Weld County RE 3-J school district. Search Keenesburg real estate on kready.thecuttingedgerealtors.com today.