
BEDS3
BATHS3 full 1 partial
SQUARE FEET2,315
MLS#5443879
STATUSActive
PROPERTY TYPEResidential - Townhouse
SUBDIVISIONSouthpark
SCHOOLLittleton 6
Listing Courtesy of:
MB Terry Jenni and Associates
Agency Contact: 303-794-6932

Property Description
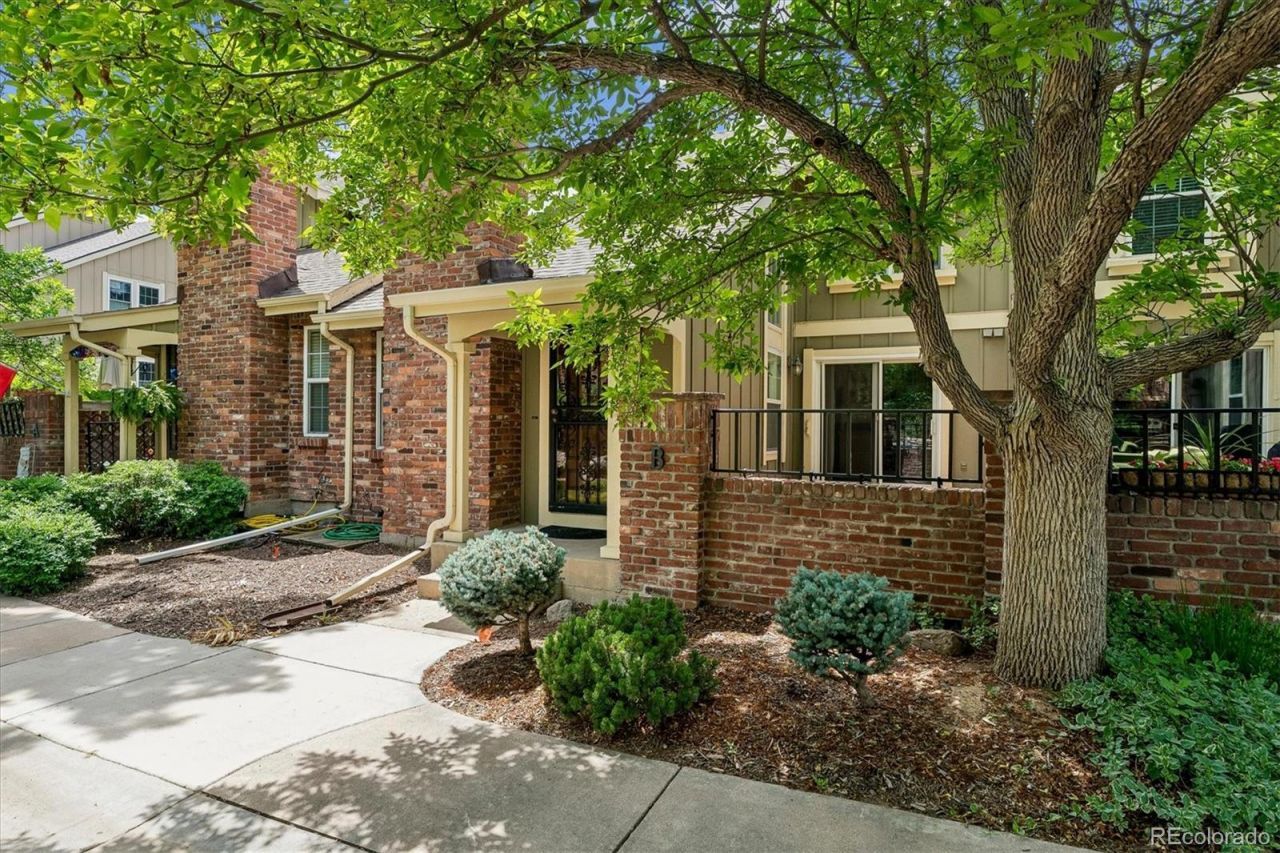
Popular SouthPark One Town Home, Col-De-Sac Location, Fronts To Greenbelt, Two Spacious Bedrooms With Private Baths, Bright Open Floor Plan, Main Floor Laundry, Main Floor Half Bath, Finished Basement Featuring Bedroom, Full Bath And Family Room, Many Improvements Including New Roof 2026, Fresh Interior Paint, New Carpet, New Luxury Vinyl Plank Kitchen Floor, New Living Room Skylights With Power Shades, New Ceiling Fan, Other Special Features Updated Counter Tops, Stained Glass Kitchen Cabinets, Includes All Appliances, Gas Brick Fireplace, Anderson Windows, Large Private Patio With Trex Decking, Utility Room With Work Bench, Large Two Car Garage With Work Shop Area.$6000 IN CLOSING COSTS OFFER BY SELLER ON FULL PRICE OFFER! SELLER WILL PROVIDE HOME WARRANTY AT CLOSING. SELLER MOTIVATED BRING US AN OFFER!
Property Features
Property Type: Residential - Townhouse
Basement: Full
Cooling: Central Air
Garage: 2 car attached
Heating: Forced Air
Home Style: Urban Contemporary
Roof Type: Composition
Stories: 2.0
Taxes: $3,756
Year Built: 1983
Amenities
Rain Gutters
Feature Descriptions
Association Amenities: Pool, Tennis Court(s)
Baths 3/4: 1
Baths Full: 2
Baths Half: 1
Baths Total: 4
Days on Site: 43
Exclusions: Staging Items
Exterior: Brick, Frame, Wood Siding
HOA Fee: 238/ Monthly
Lot: Cul-De-Sac, Greenbelt, Master Planned, Sprinklers In Front
Parcel#: 032212411
Patio/Porch: Front Porch, Patio
Pets Allowed: Cats OK, Dogs OK
Sewer: Public Sewer
Utilities: Cable Available, Electricity Connected, Natural Gas Connected, Phone Connected
Water: Public
Local Schools
High School: Heritage
Middle School: Goddard
Elementary School: Wilder
School District: Littleton 6
Listed By / Shown By
Listed By
Agency Name: MB Terry Jenni and Associates
Agency Contact: 303-794-6932
Shown By
Agent Name: Katie Ready
Agent Phone: (714) 866-3989
Agency Title: The Cutting Edge, Realtors
Estimate Your Payment
Estimated Payment
$ 2,759.96 per month $2,310.17 Principal & Interest $313.00 Property Tax $136.79 Homeowner's Insurance
2763 W Long Drive, Unit B | MLS# 5443879
This townhouse located at 2763 W Long Drive, Unit B, Littleton, CO 80120 is currently listed for sale with an asking price of $469,000. This property was built in 1983 and has 3 bedrooms and 3 full and 1 partial baths with 2315 sq. ft. W Long Drive, Unit B is located in the Southpark subdivision within the Littleton 6 school district. Search Southpark real estate on kready.thecuttingedgerealtors.com today.