
BEDS4
BATHS2 full 1 partial
SQUARE FEET1,924
MLS#5548319
STATUSActive
PROPERTY TYPEResidential - Single Family
SUBDIVISIONHarmony
SCHOOLAdams-Arapahoe 28J
Listing Courtesy of:
Keller Williams DTC
Agency Contact: COinfo@empowerhome.com,720-615-7905

Property Description
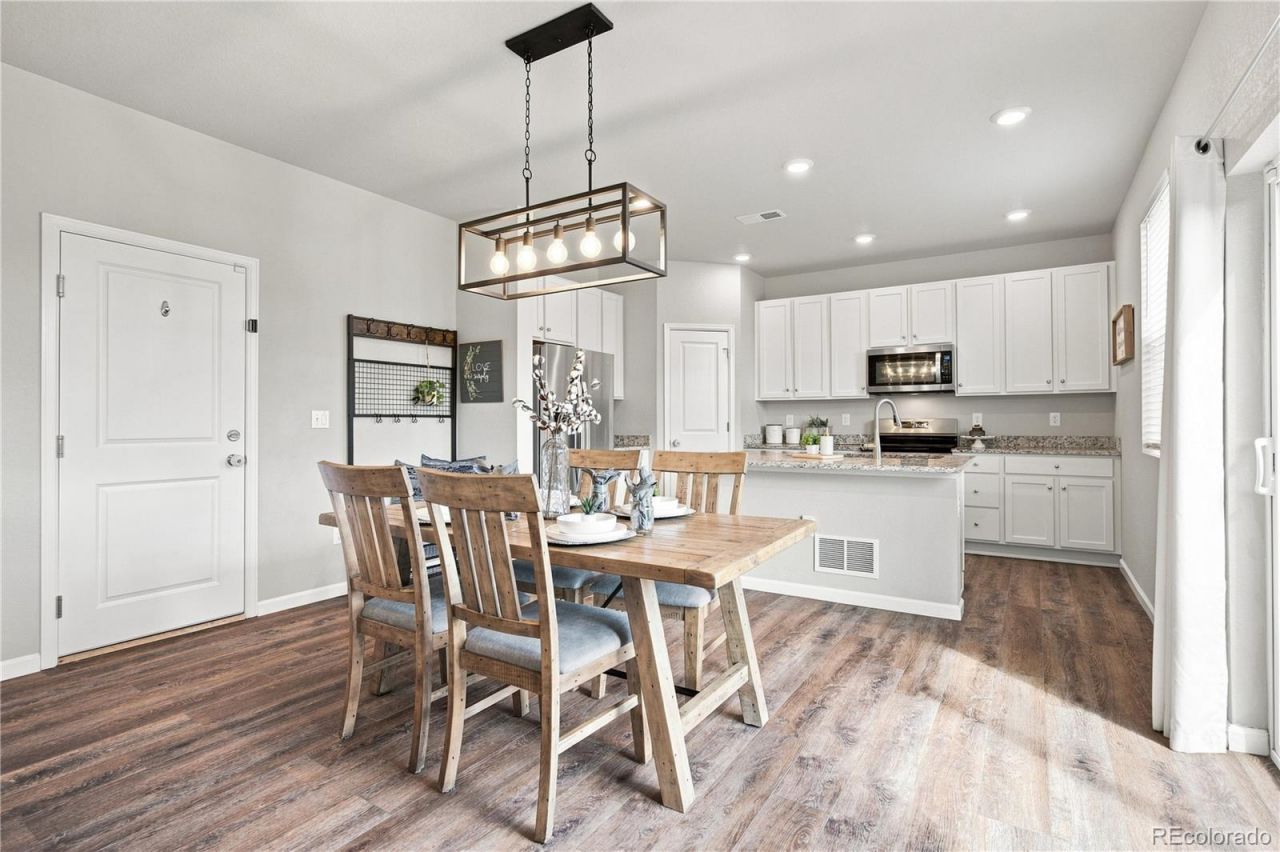
***OPEN HOUSE SATURDAY SEPTEMBER 10th 1pm-3pm*** From the moment you walk in, this home feels bright, open, and easy to live in. Natural light fills the main level, where upgraded LVP flooring creates a clean and cohesive look. Whether youre making dinner while the kids finish homework at the island, catching up with friends or hosting the holidays, this home makes gathering easy. The bright, functional kitchen features white shaker cabinetry, a center island, generous counter and cabinet space, and a walk-in pantry. Upstairs, the spacious primary suite offers a private 3/4 bath and walk-in closet. Two additional generously sized bedrooms provide great closet space, while a versatile loft with its own closet can serve as a playroom, office, second living area or workout space?or potentially become a fourth bedroom as your needs change. The large, level backyard truly sets this home apart. The corner lot gives kids and pets room to run, space for summer BBQs and the opportunity to create the outdoor retreat youve imagined. An attached 2-car garage keeps vehicles protected from Colorados changing weather. Life in Harmony extends beyond your front door. Residents enjoy a community center and fitness space, resort-style pool with a splash area and waterslide, dog park, playgrounds, basketball and volleyball courts, picnic and event spaces, an amphitheater-style gathering area, and more than 10 miles of trails. Convenient access to E-470, I-70, DIA and Southlands keeps you connected to shopping, dining, entertainment and the rest of the metro while allowing you to come home to a neighborhood that feels removed from the busyness. From mornings on the trails to afternoons at the pool and friends gathered around the kitchen island, this home makes eve ryday life easier and offers a community youll truly enjoy.
Property Features
Property Type: Residential - Single Family
Cooling: Central Air
Garage: 2 car attached
Heating: Forced Air, Natural Gas
Lot Size: 0.15 Acres
Roof Type: Composition
Stories: 2.0
Taxes: $5,265
Year Built: 2021
Amenities
Granite Counters
Kitchen Island
Pantry
Walk-In Closet(s)
Private Yard
Feature Descriptions
Appliances: Dishwasher, Dryer, Microwave, Oven, Range, Refrigerator, Washer
Association Amenities: Clubhouse, Fitness Center, Park, Pool, Spa/Hot Tub
Baths 3/4: 1
Baths Full: 1
Baths Half: 1
Baths Total: 3
Days on Site: 5
Exclusions: Sellers Personal Property, Freezer in Garage
Exterior: Frame, Wood Siding
Fencing: Full
Flooring: Carpet, Tile, Vinyl
HOA Fee: 121/ Monthly
Hot Tub: Yes
Lot: Corner Lot
Parcel#: 035337049
Patio/Porch: Front Porch
Sewer: Public Sewer
Water: Public
Local Schools
High School: Vista Peak
Middle School: Vista Peak
Elementary School: Vista Peak
School District: Adams-Arapahoe 28J
Listed By / Shown By
Listed By
Agency Name: Keller Williams DTC
Agency Contact: COinfo@empowerhome.com,720-615-7905
Shown By
Agent Name: Katie Ready
Agent Phone: (714) 866-3989
Agency Title: The Cutting Edge, Realtors
Estimate Your Payment
Estimated Payment
$ 2,969.19 per month $2,388.98 Principal & Interest $438.75 Property Tax $141.46 Homeowner's Insurance
27074 E Archer Avenue | MLS# 5548319
This single family home located at 27074 E Archer Avenue, Aurora, CO 80018 is currently listed for sale with an asking price of $485,000. This property was built in 2021 and has 4 bedrooms and 2 full and 1 partial baths with 1924 sq. ft. E Archer Avenue is located in the Harmony subdivision within the Adams-Arapahoe 28J school district. Search Harmony real estate on kready.thecuttingedgerealtors.com today.