
BEDS4
BATHS3 full 1 partial
SQUARE FEET3,913
MLS#7994894
STATUSPending
PROPERTY TYPEResidential - Single Family
SUBDIVISIONSouthpark
SCHOOLLittleton 6
Listing Courtesy of:
RE/MAX Professionals
Agency Contact: CHERIMCGUIRE@REMAX.NET,720-220-8022

Property Description
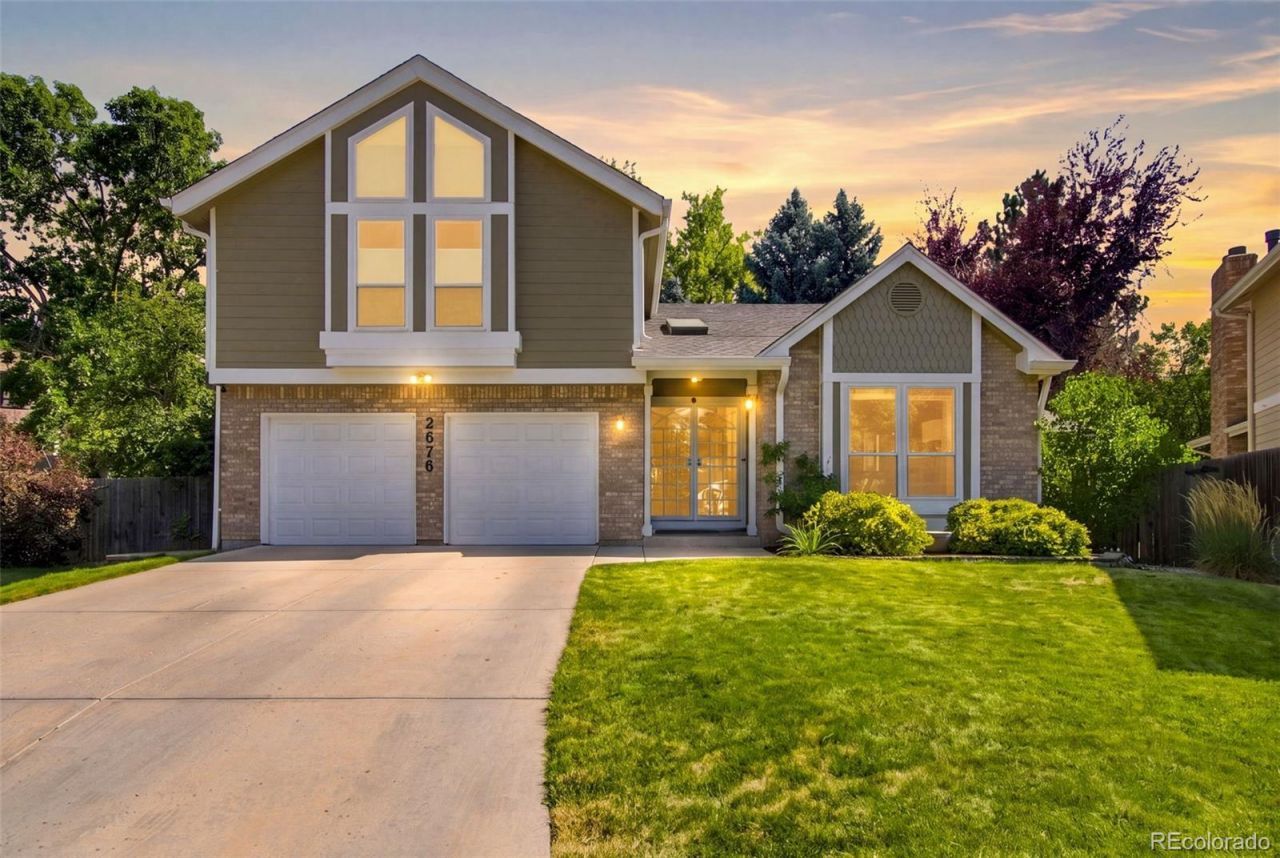
Welcome to the home youve been waiting for. The Fremont model-the largest floor plan in SouthPark-offers exceptional space, style, and comfort in one of the neighborhoods most inviting settings. Once the model home, this property has been beautifully remodeled and thoughtfully updated throughout, blending timeless charm with modern convenience. Step inside to elegant living and dining areas accented by beautiful light fixtures, then continue into the completely redesigned chefs kitchen featuring double ovens, a Viking gas stove, counter-depth refrigerator, microwave, self-closing cherry wood cabinets, and generous prep and storage space. The kitchen opens seamlessly to a warm and comfortable family room with a gas fireplace and built-in cabinetry, creating the perfect space for everyday living and entertaining. The laundry room and main-level half bath have also been tastefully updated. Upstairs, the expansive primary suite is a true retreat, complete with a redesigned five-piece bath featuring a large soaking tub, separate shower, dual sinks, and a dedicated makeup vanity area. Abundant closet space includes a walk-in closet plus an additional wall of closets. Three additional bedrooms and a versatile loft provide plenty of room for family, guests, work, or play. The partially finished basement adds even more living space with a second family room, three-quarter bath, and ample storage. Outdoors, enjoy a covered patio, deck, fire pit seating area, garden, dog run, mature shade trees, perennials, and beautifully maintained landscaping that is already done for you. Set on a fun and friendly cul-de-sac just one block from the pool and tennis courts, this fabulous home delivers the space, upgrades, and lifestyle buyers are looking for. Dont miss your opportunity to make it yours.
Property Features
Property Type: Residential - Single Family
Basement: Finished, Partial
Cooling: Attic Fan, Central Air
Fireplaces: 1
Garage: 2 car attached
Heating: Forced Air
Lot Size: 0.20 Acres
Roof Type: Composition
Stories: 2.0
Taxes: $5,537
Year Built: 1987
Amenities
Built-in Features
Five Piece Bath
Primary Suite
Walk-In Closet(s)
Dog Run
Fire Pit
Feature Descriptions
Appliances: Cooktop, Dishwasher, Disposal, Double Oven, Microwave, Refrigerator
Association Amenities: Pool, Tennis Court(s)
Baths 3/4: 1
Baths Full: 2
Baths Half: 1
Baths Total: 4
Days on Site: 8
Exclusions: Washer, Dryer, 2 Fountains, 1 in front and 1 in the backyard, Sellers Personal Property
Exterior: Brick
Fencing: Full
Fireplace: Family Room
HOA Fee: 165/ Monthly
Laundry: In Unit
Lot: Cul-De-Sac
Parcel#: 032466430
Patio/Porch: Covered, Deck, Patio
Security: Smoke Detector(s)
Sewer: Public Sewer
Water: Public
Local Schools
High School: Heritage
Middle School: Goddard
Elementary School: Runyon
School District: Littleton 6
Listed By / Shown By
Listed By
Agency Name: RE/MAX Professionals
Agency Contact: CHERIMCGUIRE@REMAX.NET,720-220-8022
Shown By
Agent Name: Katie Ready
Agent Phone: (714) 866-3989
Agency Title: The Cutting Edge, Realtors
Estimate Your Payment
Estimated Payment
$ 5,339.69 per month $4,605.56 Principal & Interest $461.42 Property Tax $272.71 Homeowner's Insurance
2676 W Long Place | MLS# 7994894
This single family home located at 2676 W Long Place, Littleton, CO 80120 is currently listed for sale with an asking price of $935,000. This property was built in 1987 and has 4 bedrooms and 3 full and 1 partial baths with 3913 sq. ft. W Long Place is located in the Southpark subdivision within the Littleton 6 school district. Search Southpark real estate on kready.thecuttingedgerealtors.com today.