
BEDS4
BATHS5 full 2 partial
SQUARE FEET5,891
MLS#4596841
STATUSActive
PROPERTY TYPEResidential - Single Family
SUBDIVISIONKeene Ranch
SCHOOLDouglas RE-1
Listing Courtesy of:
LIV Sotheby's International Realty
Agency Contact: estucy@livsothebysrealty.com,720-881-5718

Property Description
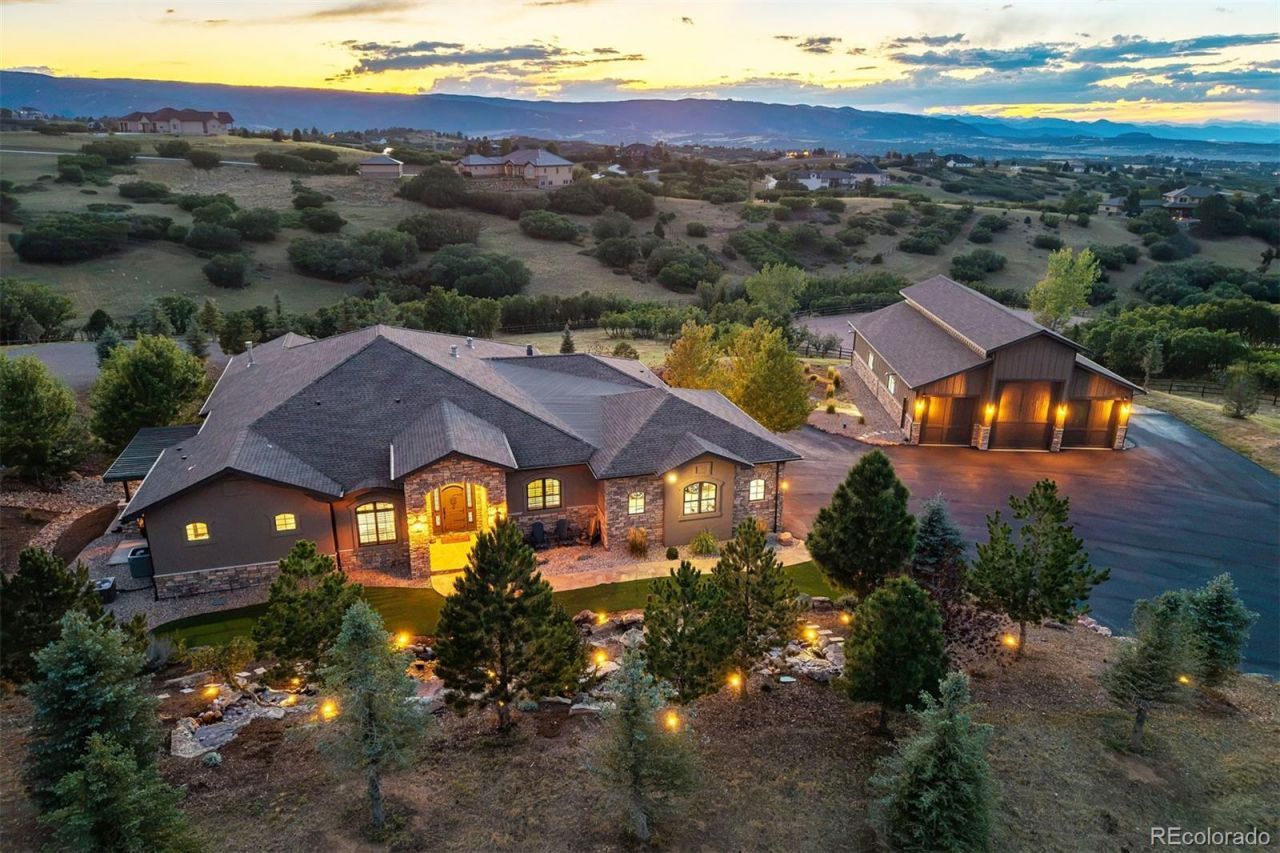
A home made for living it up. Designed for entertaining & large gatherings, this mountain contemporary home combines impressive scale with warmth, character & an unmistakable sense of fun, set against mountain views. It skips the cookie-cutter script. A 60-by-40 heated workshop with an oversized RV door is a dream space for hobbies, tools or toys. Set on one of Keene Ranchs quietest streets & configured into the hillside, the residence virtually disappears from the road, revealing privacy & views of the mountains & Dawson Butte. Beyond the private gate, motor court, landscaping & new asphalt driveway, 10 waterfalls cascade at the entry with all the drama of a Bellagio-style water feature. The kitchen is one of the largest in Keene Ranch! 3 islands create distinct spaces for cooking, prep & gathering: one anchored by a Viking range & hood, one with a prep sink & storage, & one overlooking the great room. 6 ovens, a built-in pizza oven, & Viking Professional & Miele appliances make this a kitchen built for family dinners & unforgettable parties. It flows into the dining room & great room, where a stone fireplace & reclaimed barn wood wall bring warmth & character. The main-level primary suite offers 2 separate bathrooms & walk-in closets, each with laundry, plus a private deck with pergola. 2 more bedrooms & an office complete the main level; a fourth bedroom is downstairs. Take the elevator down, where the fun continues. A recreation room combines a sitting area with a home gym, while a media room offers a potential home theater, currently an office/music room. At the end of the hall, a vault door opens to an unexpected private speakeasy with a 16-foot bar, shuffleboard table, darts, ice maker, fridge, dishwasher & bathroom. A feature guests will talk about long after the party ends. A covered, heated lower patio with hot tub offers another place to relax, while the upper deck with motorized sun shades sets the stage for the views.
Property Features
Property Type: Residential - Single Family
Basement: Daylight, Finished, Walk-Out Access
Cooling: Central Air
Fireplaces: 1
Garage: 9 car attached
Heating: Forced Air, Natural Gas
Home Style: Mountain Contemporary
Lot Size: 4.96 Acres
Roof Type: Composition
Stories: 1.0
Taxes: $12,367
Year Built: 2018
Amenities
Ceiling Fan(s)
Eat-in Kitchen
Elevator
Entrance Foyer
Granite Counters
High Ceilings
Kitchen Island
Primary Suite
Quartz Counters
Radon Mitigation System
Walk-In Closet(s)
Wet Bar
Lighting
Private Yard
Spa/Hot Tub
Water Feature
Feature Descriptions
Appliances: Bar Fridge, Convection Oven, Dishwasher, Disposal, Double Oven, Dryer, Microwave, Range, Range Hood, Refrigerator, Self Cleaning Oven, Washer, Water Softener, Wine Cooler
Baths 3/4: 5
Baths Full: 0
Baths Half: 2
Baths Total: 7
Days on Site: 7
Exclusions: Sellerâ??s personal property, Media stands or furniture pieces that some TVs are placed on (non-wall mountedTVs), Six backless wood counter height stools in kitchen, Rowing machine in the basement, All Milwaukee tool wall fixtures in barn, Two large Kobal
Exterior: Frame, Stone, Stucco
Fencing: Full
Fireplace: Gas, Great Room
Flooring: Tile, Wood
HOA Fee: 550/ Annually
Hot Tub: Yes
Laundry: Sink
Lot: Fire Mitigation, Irrigated, Landscaped, Sprinklers In Front, Sprinklers In Rear
Parcel#: 2505-300-05-007
Parking: Dry Walled, Electric Vehicle Charging Station(s), Exterior Access Door, Finished Garage, Floor Coating, Heated Garage, Lighted, Oversized, Oversized Door, RV Garage
Parking Notes: Dry Walled, Electric Vehicle Charging Station(s), Ex
Patio/Porch: Covered, Deck, Patio
Security: Smart Cameras, Smoke Detector(s)
Sewer: Septic Tank
Special View Info: Mountain(s)
Utilities: Electricity Connected, Natural Gas Connected
Water: Well
Window: Window Coverings
Local Schools
High School: Castle View
Middle School: Castle Rock
Elementary School: Clear Sky
School District: Douglas RE-1
Listed By / Shown By
Listed By
Agency Name: LIV Sotheby's International Realty
Agency Contact: estucy@livsothebysrealty.com,720-881-5718
Shown By
Agent Name: Katie Ready
Agent Phone: (714) 866-3989
Agency Title: The Cutting Edge, Realtors
Estimate Your Payment
Estimated Payment
$ 17,726.28 per month $15,762.36 Principal & Interest $1,030.58 Property Tax $933.33 Homeowner's Insurance
2607 Hawken Drive | MLS# 4596841
This single family home located at 2607 Hawken Drive, Castle Rock, CO 80109 is currently listed for sale with an asking price of $3,200,000. This property was built in 2018 and has 4 bedrooms and 5 full and 2 partial baths with 5891 sq. ft. Hawken Drive is located in the Keene Ranch subdivision within the Douglas RE-1 school district. Search Keene Ranch real estate on kready.thecuttingedgerealtors.com today.