
BEDS3
BATHS2
SQUARE FEET1,188
MLS#241226
STATUSActive
PROPERTY TYPEResidential - Single Family
SUBDIVISIONEastside
SCHOOL60
Property Description
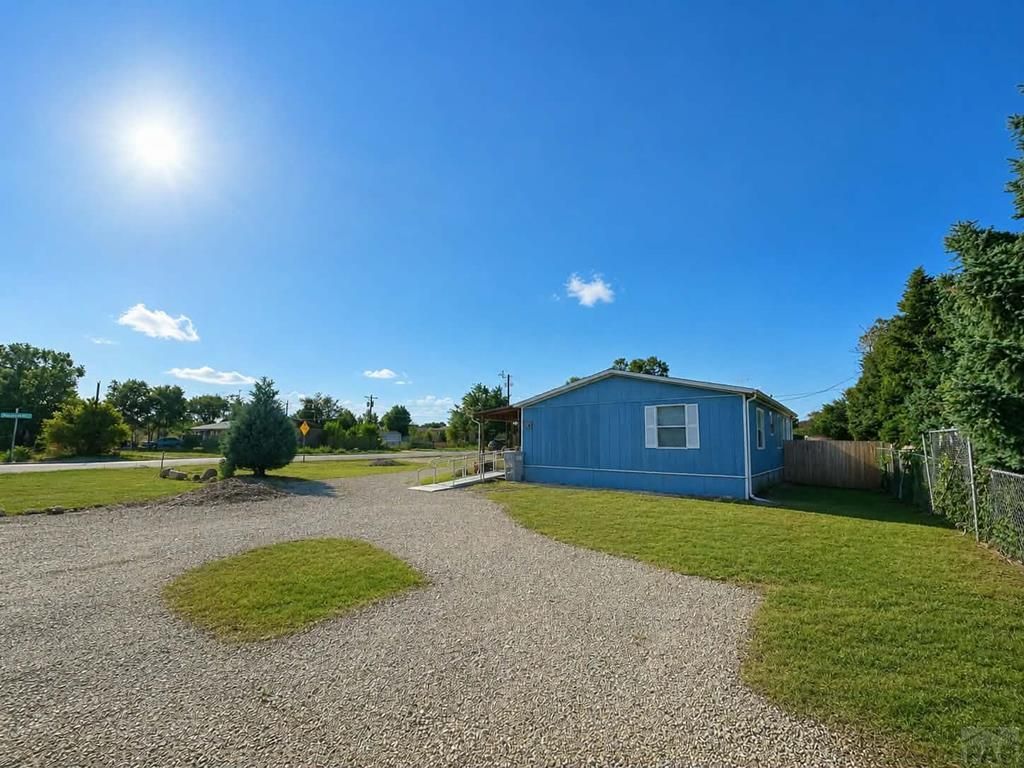
Welcome to this well-maintained, move-in-ready home situated on an expansive corner lot with incredible space and flexibility. The oversized lot offers plenty of room for multiple vehicles, recreational toys, trailers, or future outdoor projects, along with a covered two-car carport for added convenience. Designed for comfortable one-level living, the home features a handicap-accessible ramp leading to the front entrance, a spacious primary suite with a five-piece bathroom, generous storage throughout, and an additional mudroom located just off the kitchen. An additional unit at the rear of the property provides even more possibilities for storage, a workshop, hobby space, guest accommodations, or other future uses. With so much indoor and outdoor space, this property offers the opportunity to create your own private sanctuary while still being conveniently located close to shopping, dining, schools, and everyday amenities. This unique property has been lovingly cared for and is ready to welcome its new owner!
Property Features
Property Type: Residential - Single Family
Fenced: Yes
Home Style: Ranch
Lot Size: 0.25 Acres
Taxes: $135
Year Built: 1997
Feature Descriptions
Approximate Square Footage (Level): 1188 (Main)
Exterior: Paved Street, Shed, Outbuildings, RV Parking, Corner Lot, Irregular Lot
Interior: Window Coverings, Vaulted Ceiling(s), Handicap Access, Walk-In Closet(s), Garden Tub
Landscaping: Wood Fence-Rear, Trees-Front, Xeriscaping
Lot Dimensions: 110x100
Parking Notes: 2 Car Carport Detached
Patio/Deck: Porch-Covered-Front, Patio-Open-Rear
Local Schools
School District: 60
Listed By / Shown By
Listed By
Agency Name: Keller Williams Advantage
Agency Phone: (303)986-4300
Shown By
Agent Name: Katie Ready
Agent Phone: (714) 866-3989
Agency Title: The Cutting Edge, Realtors

Estimate Your Payment
Estimated Payment
$ 663.43 per month $615.72 Principal & Interest $11.25 Property Tax $36.46 Homeowner's Insurance
2605 E 8th St | MLS# 241226
This single family home located at 2605 E 8th St, Pueblo, CO 81001 is currently listed for sale with an asking price of $125,000. This property was built in 1997 and has 3 bedrooms with 1188 sq. ft. E 8th St is located in the Eastside subdivision within the 60 school district. Search Eastside real estate on kready.thecuttingedgerealtors.com today.