
BEDS3
BATHS2 full 1 partial
SQUARE FEET2,169
MLS#6106725
STATUSPending
PROPERTY TYPEResidential - Single Family
SUBDIVISIONSterling Hills
SCHOOLAdams-Arapahoe 28J
Listing Courtesy of:
Homeworks Realty & Property Management
Agency Contact: trichonbillingsley5@gmail.com

Property Description
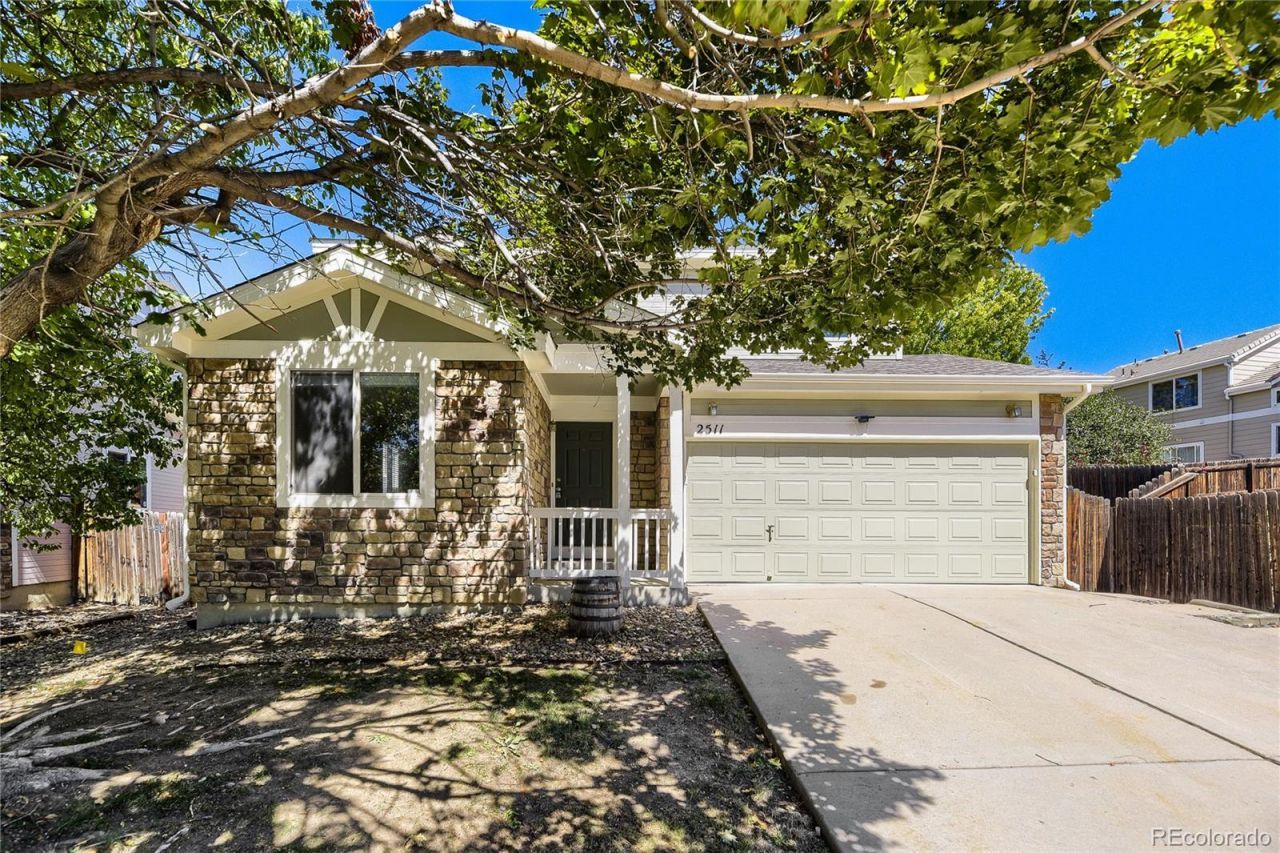
Welcome home to this spacious 3-bedroom, 3-bath home offering plenty of room to spread out, entertain, and enjoy! The versatile floor plan features a living room/dining room combination, a comfortable family room, an upper-level loft, and a bonus room in the lower level?providing flexible spaces for a home office, playroom, media room, workout space, or whatever fits your lifestyle.The heart of the home is the open kitchen and family room, highlighted by a dramatic two-story vaulted ceiling that creates a bright, open feel. The kitchen features granite countertops, a center island, tons of cabinets, a convenient built-in desk area and all-new stainless-steel appliances. With the kitchen flowing directly into the family room, the layout is ideal for both everyday living and entertaining.Fresh updates throughout make this home truly move-in ready, including all-new interior paint, new carpet throughout, beautifully refinished hardwood floors, and new exterior paint.With multiple living spaces, an open and inviting layout, and so many recent updates, all thats left to do is move in and enjoy!
Property Features
Property Type: Residential - Single Family
Basement: Finished
Cooling: Central Air
Garage: 2 car attached
Heating: Forced Air
Lot Size: 0.18 Acres
Roof Type: Composition
Taxes: $3,496
Year Built: 2000
Amenities
Kitchen Island
Open Floorplan
Vaulted Ceiling(s)
Walk-In Closet(s)
Private Yard
Feature Descriptions
Appliances: Dishwasher, Disposal, Gas Water Heater, Microwave, Range, Refrigerator
Baths 3/4: 0
Baths Full: 2
Baths Half: 1
Baths Total: 3
Days on Site: 11
Exclusions: None
Exterior: Wood Siding
Flooring: Carpet, Wood
HOA Fee: 265/ Annually
Lot: Level
Parcel#: 033904338
Security: Carbon Monoxide Detector(s)
Sewer: Public Sewer
Window: Window Coverings
Local Schools
High School: Rangeview
Middle School: Mrachek
Elementary School: Side Creek
School District: Adams-Arapahoe 28J
Listed By / Shown By
Listed By
Agency Name: Homeworks Realty & Property Management
Agency Contact: trichonbillingsley5@gmail.com
Shown By
Agent Name: Katie Ready
Agent Phone: (714) 866-3989
Agency Title: The Cutting Edge, Realtors
Estimate Your Payment
Estimated Payment
$ 2,952.21 per month $2,512.13 Principal & Interest $291.33 Property Tax $148.75 Homeowner's Insurance
2511 S Genoa Street | MLS# 6106725
This single family home located at 2511 S Genoa Street, Aurora, CO 80013 is currently listed for sale with an asking price of $510,000. This property was built in 2000 and has 3 bedrooms and 2 full and 1 partial baths with 2169 sq. ft. S Genoa Street is located in the Sterling Hills subdivision within the Adams-Arapahoe 28J school district. Search Sterling Hills real estate on kready.thecuttingedgerealtors.com today.