
BEDS3
BATHS2 full
SQUARE FEET2,788
MLS#8530508
STATUSActive
PROPERTY TYPEResidential - Single Family
SUBDIVISIONRidge At Prairie View PUD Am
SCHOOLGreeley 6
Listing Courtesy of:
Re-Assurance Homes
Agency Contact: robsaddress@yahoo.com,303-809-8258

Property Description
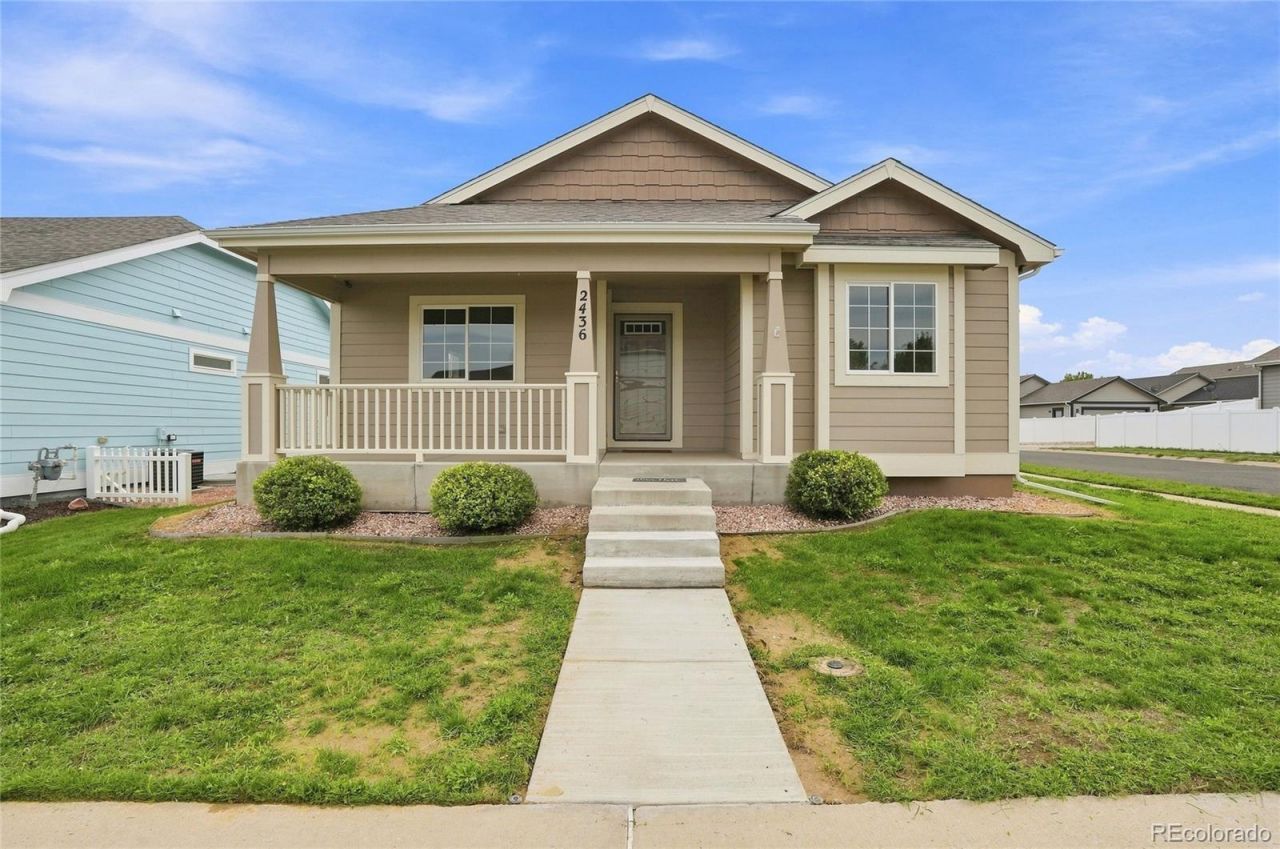
***Move in Ready - Must See***Ask about special loan terms with preferred lender***This inviting ranch home in The Ridge at Prairie View features an open floor plan and vaulted ceilings, along with numerous recent updates including new kitchen cabinets, countertops, appliances, interior paint. The kitchen offers a fresh, modern feel, while the open layout is ideal for everyday living and entertaining.The home also features a small fenced backyard with a covered patio, an inviting covered front porch, and an alley-load garage on a desirable corner lot. Full 1,394 sq ft unfinished basement offers excellent potential for future expansion and includes four large egress windows, insulated walls, and a tankless water heater. Huge garage! Must see!
Property Features
Property Type: Residential - Single Family
Basement: Unfinished
Cooling: Central Air
Garage: 2 car attached
Heating: Forced Air
Lot Size: 0.13 Acres
Roof Type: Composition
Stories: 1.0
Taxes: $2,568
Year Built: 2016
Amenities
Private Yard
Feature Descriptions
Appliances: Dishwasher, Dryer, Oven, Tankless Water Heater, Washer
Association Amenities: Park, Playground
Baths 3/4: 1
Baths Full: 1
Baths Half: 0
Baths Total: 2
Days on Site: 1
Exclusions: na
Exterior: Wood Siding
HOA Fee: 125/ Monthly
Laundry: In Unit
Parcel#: R1568102
Patio/Porch: Covered, Patio
Sewer: Public Sewer
Water: Public
Local Schools
High School: Greeley West
Middle School: Brentwood
Elementary School: Dos Rios
School District: Greeley 6
Listed By / Shown By
Listed By
Agency Name: Re-Assurance Homes
Agency Contact: robsaddress@yahoo.com,303-809-8258
Shown By
Agent Name: Katie Ready
Agent Phone: (714) 866-3989
Agency Title: The Cutting Edge, Realtors
Estimate Your Payment
Estimated Payment
$ 2,300.44 per month $1,969.80 Principal & Interest $214.00 Property Tax $116.64 Homeowner's Insurance
2436 Heather Lane | MLS# 8530508
This single family home located at 2436 Heather Lane , Evans, CO 80620 is currently listed for sale with an asking price of $399,900. This property was built in 2016 and has 3 bedrooms and 2 full baths with 2788 sq. ft. Heather Lane is located in the Ridge At Prairie View PUD Am subdivision within the Greeley 6 school district. Search Ridge At Prairie View PUD Am real estate on kready.thecuttingedgerealtors.com today.