
BEDS3
BATHS2 full 1 partial
SQUARE FEET2,323
MLS#1883426
STATUSActive
PROPERTY TYPEResidential - Single Family
SUBDIVISIONAurora Highlands
SCHOOLAdams-Arapahoe 28J
Listing Courtesy of:
Coldwell Banker Global Luxury Denver
Agency Contact: chad@nashandcompany.com,303-359-9229

Property Description
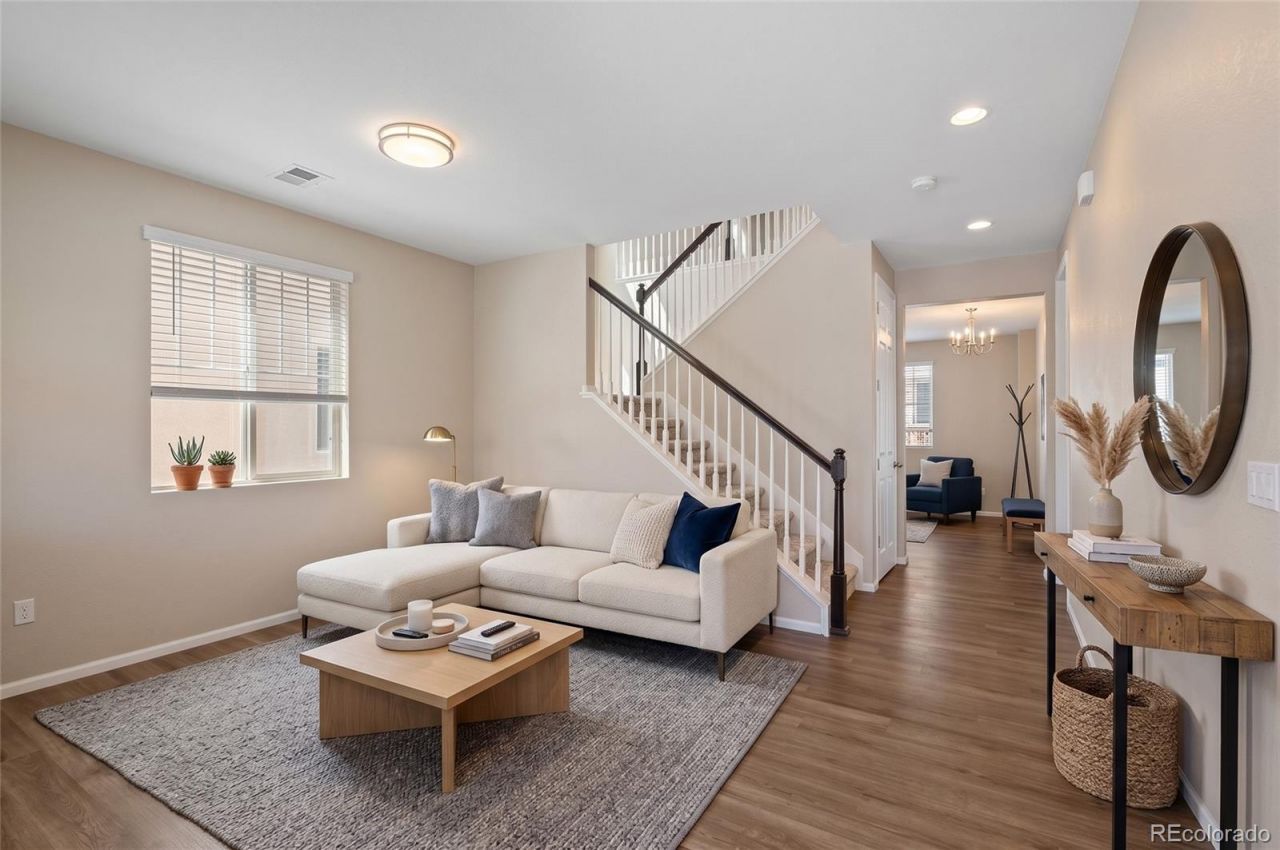
Priced to beat the new construction, without the new construction wait list. This 2021 Richmond American two-story offers 2,323 finished square feet, three bedrooms up plus a loft and a main-level bonus room, and three bathrooms. The open main level pairs a granite kitchen with a large pantry and island against a fireplace-anchored living space and a covered patio. Here is the difference. Buy new nearby and you will spend the first year and thousands of dollars on landscaping, fencing, window coverings and appliances. All of it is already done here. Mature landscaping, established yard, two-inch faux wood blinds throughout, and the appliances stay. No punch list, no delivery date, no rate lock counting down while you wait on a build. Central air, forced air heat, two-car attached garage, high ceilings, walk-in closets. Harmony Ridge P-8 sits two blocks away. Move-in ready in The Aurora Highlands, priced well below the comparable inventory. See it before it is gone.
Property Features
Property Type: Residential - Single Family
Cooling: Central Air
Fireplaces: 1
Garage: 2 car attached
Heating: Forced Air
Home Style: Contemporary
Lot Size: 0.13 Acres
Roof Type: Composition
Stories: 2.0
Taxes: $7,616
Year Built: 2021
Feature Descriptions
Appliances: Dishwasher, Dryer, Microwave, Oven, Refrigerator, Sump Pump, Washer
Association Amenities: Clubhouse, Park, Playground, Pool, Spa/Hot Tub, Trail(s)
Baths 3/4: 1
Baths Full: 1
Baths Half: 1
Baths Total: 3
Days on Site: 2
Exclusions: Sellers Personal Property.
Exterior: Frame
Fireplace: Electric
Flooring: Tile, Vinyl, Wood
HOA Fee: 100/ Monthly
Hot Tub: Yes
Parcel#: R0202940
Sewer: Public Sewer
Water: Public
Local Schools
High School: Vista Peak
Middle School: Harmony Ridge P-8
Elementary School: Harmony Ridge P-8
School District: Adams-Arapahoe 28J
Listed By / Shown By
Listed By
Agency Name: Coldwell Banker Global Luxury Denver
Agency Contact: chad@nashandcompany.com,303-359-9229
Shown By
Agent Name: Katie Ready
Agent Phone: (714) 866-3989
Agency Title: The Cutting Edge, Realtors
Estimate Your Payment
Estimated Payment
$ 3,503.72 per month $2,708.66 Principal & Interest $634.67 Property Tax $160.39 Homeowner's Insurance
24231 E 40th Avenue | MLS# 1883426
This single family home located at 24231 E 40th Avenue , Aurora, CO 80019 is currently listed for sale with an asking price of $549,900. This property was built in 2021 and has 3 bedrooms and 2 full and 1 partial baths with 2323 sq. ft. E 40th Avenue is located in the Aurora Highlands subdivision within the Adams-Arapahoe 28J school district. Search Aurora Highlands real estate on kready.thecuttingedgerealtors.com today.