
BEDS3
BATHS3 full 1 partial
SQUARE FEET2,214
MLS#3220888
STATUSActive
PROPERTY TYPEResidential - Single Family
SUBDIVISIONCountry Lane
SCHOOLAdams-Arapahoe 28J
Listing Courtesy of:
Real Broker, LLC DBA Real
Agency Contact: minh@muanhaez.com,408-439-0765

Property Description
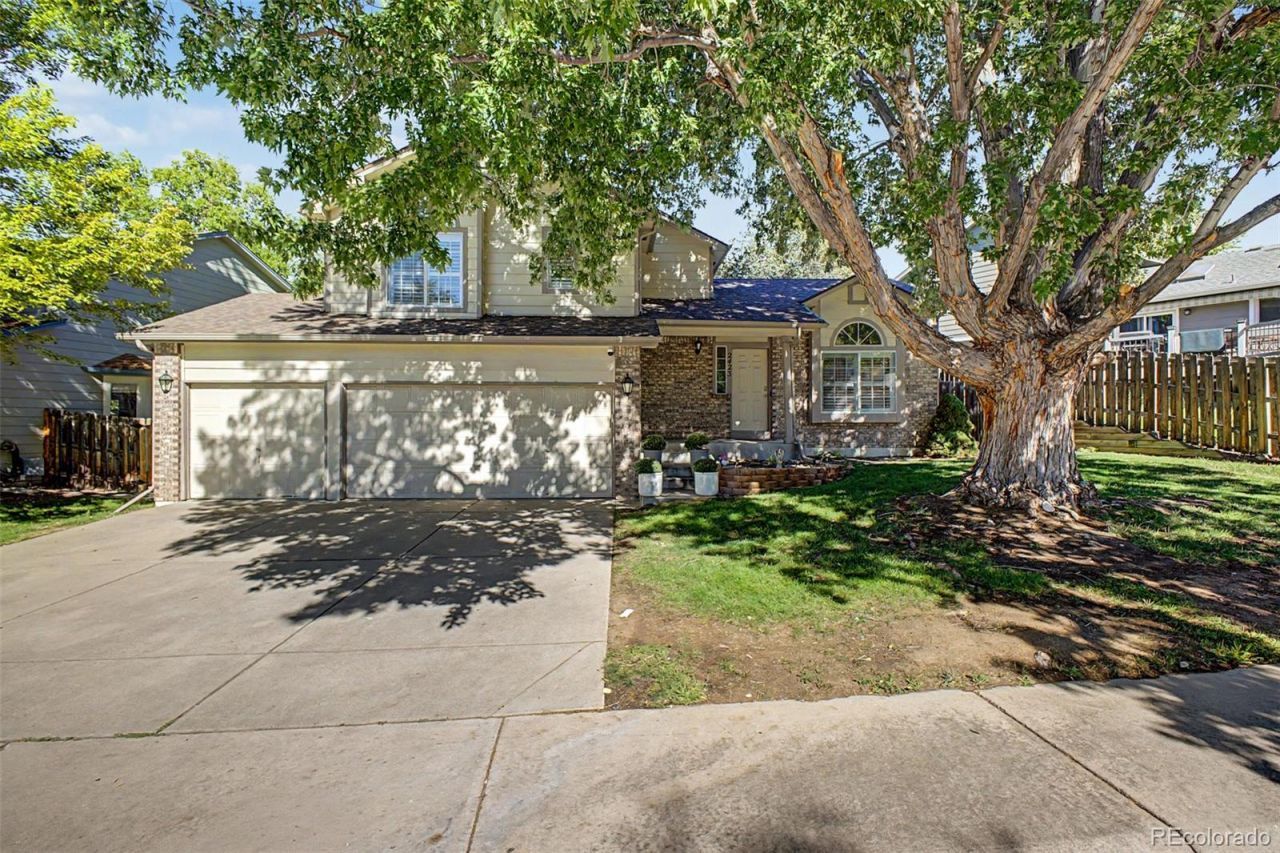
Good architecture has a way of making a home feel bigger, brighter, and more interesting, and this Country Lane tri level proves the point. Vaulted ceilings, skylights, and distinct living spaces create visual interest throughout, while a finished basement, 3-car garage, and mature backyard add substance behind the style. The main level begins with a vaulted living room before opening into a kitchen and dining space where granite countertops, stainless steel appliances, shaker cabinetry, a breakfast bar, and overhead skylights create a natural center of gravity. From there, the floorplan steps down into an expansive family room anchored by a gas fireplace. French doors open directly to the backyard, creating an easy relationship between indoor gathering space and the patio, lawn, and canopy of mature trees beyond. Upstairs, all 3 bedrooms remain together, including a vaulted primary suite with a walk-in closet and private bath with dual sinks. The laundry is also located upstairs, an understated detail that makes the floorplan work particularly well. Downstairs, the finished basement adds a substantial bonus room and beautifully finished bath, along with flexible square footage for a media room, fitness space, or whatever the next chapter calls for. Outside, mature trees lend the backyard a sense of permanence, with a broad patio and yard offering space to gather, dine, or garden. Country Lane adds a clubhouse and community pool, while nearby parks, shopping, dining, recreation, and everyday conveniences keep the broader Aurora lifestyle within easy reach. At 2,187 finished square feet, this is a home with more dimension than first impressions suggest. Multiple living spaces, a finished basement, three car garage, mature outdoor space, vaulted architecture, and a floorplan that makes remarkably good use of every level come together in a home that feels established, comfortable, and ready for what comes next.
Property Features
Property Type: Residential - Single Family
Basement: Finished, Full, Interior Entry
Cooling: Central Air
Fireplaces: 1
Garage: 3 car attached
Heating: Forced Air, Natural Gas
Home Style: Contemporary
Lot Size: 0.14 Acres
Roof Type: Composition
Taxes: $3,670
Year Built: 1991
Amenities
Built-in Features
Ceiling Fan(s)
Eat-in Kitchen
Granite Counters
High Ceilings
High Speed Internet
Pantry
Primary Suite
Vaulted Ceiling(s)
Walk-In Closet(s)
Private Yard
Rain Gutters
Feature Descriptions
Appliances: Dishwasher, Disposal, Dryer, Microwave, Range, Refrigerator, Washer
Association Amenities: Clubhouse, Pool
Baths 3/4: 1
Baths Full: 2
Baths Half: 1
Baths Total: 4
Exclusions: Sellers personal property, staging items, dryer and washer in basement.
Exterior: Brick, Frame, Wood Siding
Fencing: Full
Fireplace: Family Room, Gas, Gas Log
Flooring: Carpet, Tile, Vinyl
HOA Fee: 75/ Monthly
Lot: Landscaped, Level
Parcel#: 032543710
Parking: Concrete
Parking Notes: Concrete
Patio/Porch: Front Porch, Patio
Security: Smoke Detector(s)
Sewer: Public Sewer
Utilities: Cable Available, Electricity Available, Electricity Connected, Natural Gas Available, Natural Gas Connected, Phone Available
Water: Public
Window: Double Pane Windows, Skylight(s), Window Coverings
Local Schools
High School: Rangeview
Middle School: Columbia
Elementary School: Vassar
School District: Adams-Arapahoe 28J
Listed By / Shown By
Listed By
Agency Name: Real Broker, LLC DBA Real
Agency Contact: minh@muanhaez.com,408-439-0765
Shown By
Agent Name: Katie Ready
Agent Phone: (714) 866-3989
Agency Title: The Cutting Edge, Realtors
Estimate Your Payment
Estimated Payment
$ 3,149.32 per month $2,684.53 Principal & Interest $305.83 Property Tax $158.96 Homeowner's Insurance
2423 S Sedalia Circle | MLS# 3220888
This single family home located at 2423 S Sedalia Circle , Aurora, CO 80013 is currently listed for sale with an asking price of $545,000. This property was built in 1991 and has 3 bedrooms and 3 full and 1 partial baths with 2214 sq. ft. S Sedalia Circle is located in the Country Lane subdivision within the Adams-Arapahoe 28J school district. Search Country Lane real estate on kready.thecuttingedgerealtors.com today.