
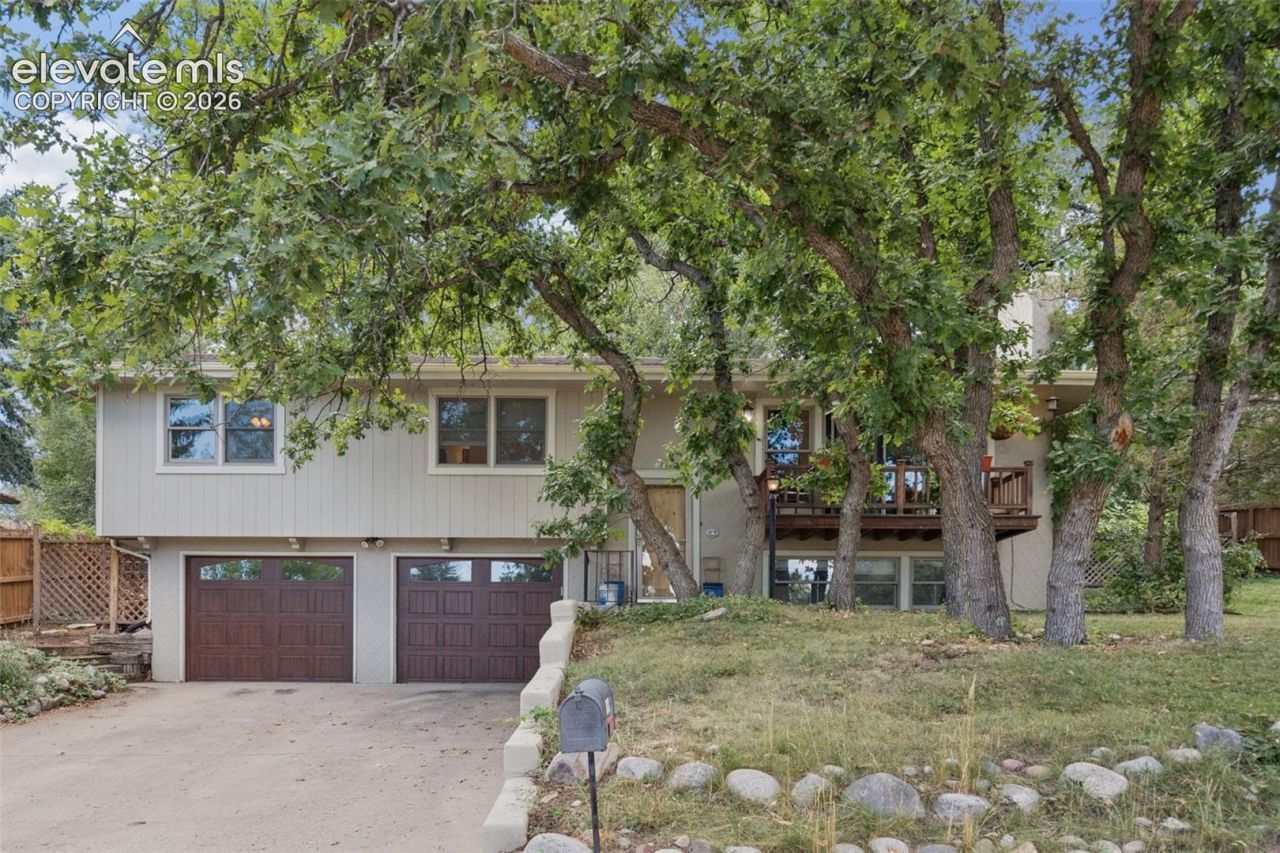
BEDS3
BATHS3
MLS#2197591
STATUSActive
PROPERTY TYPEResidential - Single Family
SUBDIVISIONSkyway Park
Property Description
Nestled on a beautifully treed lot, this warm and inviting home offers a wonderful blend of character, comfort, and Colorado living. With both a welcoming front deck and private rear patio, there are plenty of opportunities to relax outdoors, entertain friends, or simply enjoy the peaceful surroundings.Step inside to an open and airy main level featuring laminate wood flooring, vaulted ceilings, and an easy-flowing floor plan with two access points to the outdoor living spaces. The well-appointed kitchen opens to the main living area and features Alder cabinetry, stainless steel appliances, solid-surface countertops, and plenty of room for everyday living and entertaining.The living room is truly the heart of the home, highlighted by a cozy wood-burning stove, beautiful built-ins, and a handsome mantle that adds warmth and character to the space. The spacious primary bedroom offers two closets and an updated private bathroom featuring a walk-in shower. Two additional main-level bedrooms share a full bathroom, providing flexibility for family, guests, or a home office.Meander down to the garden level where a second cozy family room awaits, complete with another wood-burning stove, an ideal spot to curl up on a cool Colorado evening. With its inviting spaces, mature trees, multiple outdoor living areas, and comfortable floor plan, this home offers a relaxed lifestyle both inside and out.
Property Features
Property Type: Residential - Single Family
Cooling: Ceiling Fan(s), Other
Fireplaces: Lower Level, Two, Upper Level, Wood Burning Stove
Heating: Forced Air
Lot Size: 0.24 Acres
Roof Type: Composite Shingle
Taxes: $2,778
Year Built: 1968
Feature Descriptions
Appliances: Dishwasher, Disposal, Dryer, Oven, Range, Refrigerator, Washer
Basement/Foundation: Garden Level, Partial Basement
Days on Site: 1
Existing Utilities: Electricity Connected, Natural Gas Connected
Exterior: Stucco
Floor Plan: Bi-level
Garage Amenities: Even with Main Level, Garage Door Opener
Garage Type: Attached
Laundry Facilities: Basement
LotDescription: Level
Sewer: Sewer
Water: Municipal
Listed By / Shown By
Listed By
Agency Name: REMAX PROPERTIES
Agency Phone: 719-548-8600
Shown By
Agent Name: Katie Ready
Agent Phone: (714) 866-3989
Agency Title: The Cutting Edge, Realtors

Estimate Your Payment
Estimated Payment
$ 3,101.07 per month $2,709.16 Principal & Interest $231.50 Property Tax $160.42 Homeowner's Insurance
2419 Virgo Drive | MLS# 2197591
This single family home located at 2419 Virgo Drive, Colorado Springs, CO 80906 is currently listed for sale with an asking price of $550,000. This property was built in 1968 and has 3 bedrooms. Virgo Drive is located in the Skyway Park subdivision. Search Skyway Park real estate on kready.thecuttingedgerealtors.com today.