
BEDS2
BATHS1 full
SQUARE FEET1,007
MLS#4395229
STATUSActive
PROPERTY TYPEResidential - Single Family
SUBDIVISIONGuy Axtons
SCHOOLJefferson County R-1
Listing Courtesy of:
Keller Williams Realty Downtown LLC
Agency Contact: 303-241-0454

Property Description
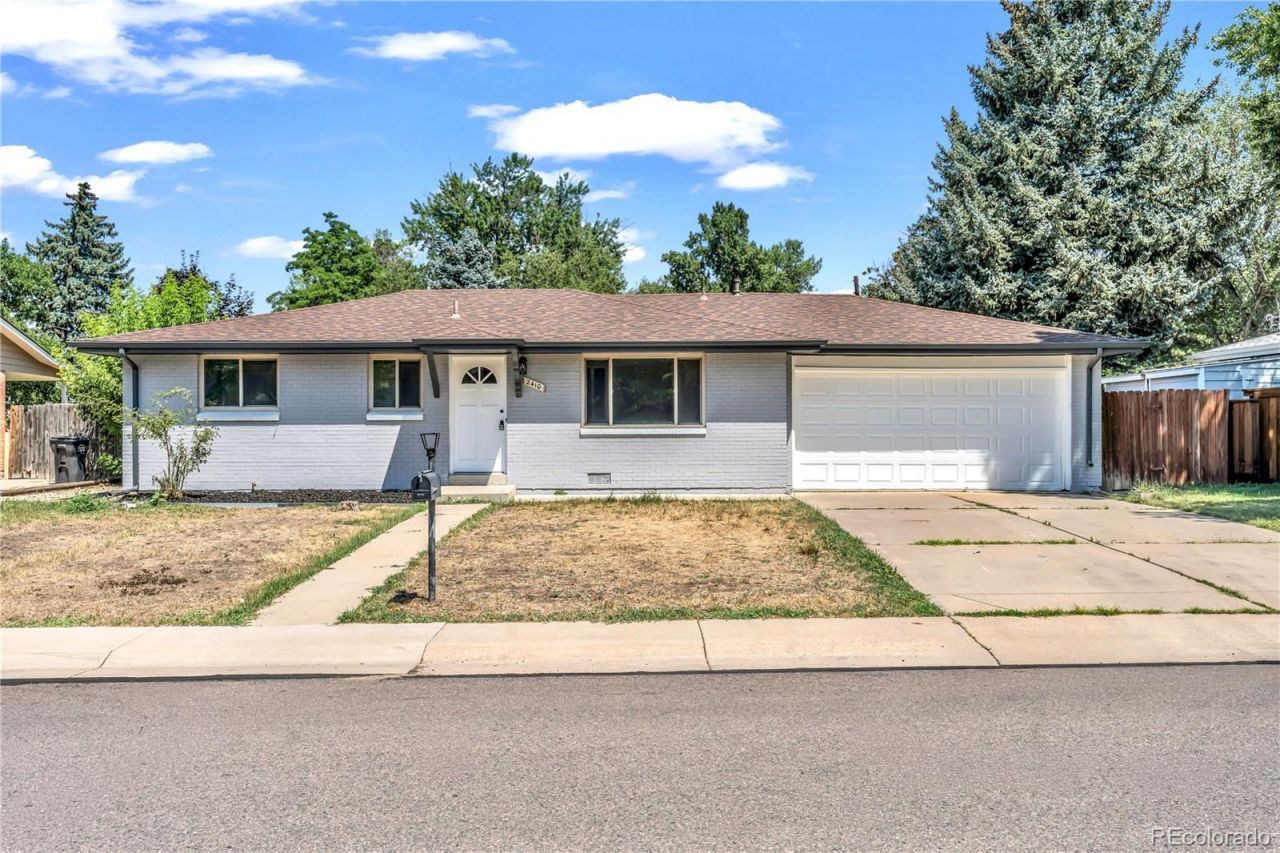
Brick Ranch home, Step inside and youll instantly feel the charm. The living room welcomes you with hardwood floors, windows that make the space bright and inviting. The flow continues into a cozy keeping room and formal dining area?ideal for dinner parties or quiet mornings with coffee. Open Kitchen floor plan, new appliances. Its the kind of space that makes cooking fun again! Youll also find a primary bedroom, a guest room. AC Unit .New interior/ Exterior Paint. Outside, fenced yard?plenty of space for your garden, your dog, or your next barbecue. Youll love the location?r and ideally situated for easy living and adventure. Its the kind of home that simply feels right.
Property Features
Property Type: Residential - Single Family
Basement: Crawl Space
Cooling: Central Air
Garage: 2 car attached
Heating: Forced Air
Lot Size: 0.22 Acres
Roof Type: Composition
Stories: 1.0
Taxes: $2,747
Year Built: 1961
Feature Descriptions
Appliances: Dishwasher, Dryer, Microwave, Refrigerator, Self Cleaning Oven, Washer
Baths 3/4: 0
Baths Full: 1
Baths Half: 0
Baths Total: 1
Days on Site: 1
Exclusions: staging furniture
Exterior: Brick
Fencing: Full
Flooring: Wood
Lot: Level
Parcel#: 049669
Sewer: Public Sewer
Local Schools
High School: Wheat Ridge
Middle School: Everitt
Elementary School: Stober
School District: Jefferson County R-1
Listed By / Shown By
Listed By
Agency Name: Keller Williams Realty Downtown LLC
Agency Contact: 303-241-0454
Shown By
Agent Name: Katie Ready
Agent Phone: (714) 866-3989
Agency Title: The Cutting Edge, Realtors
Estimate Your Payment
Estimated Payment
$ 2,576.23 per month $2,216.09 Principal & Interest $228.92 Property Tax $131.22 Homeowner's Insurance
2410 Lewis Street | MLS# 4395229
This single family home located at 2410 Lewis Street , Denver, CO 80215 is currently listed for sale with an asking price of $449,900. This property was built in 1961 and has 2 bedrooms and 1 full baths with 1007 sq. ft. Lewis Street is located in the Guy Axtons subdivision within the Jefferson County R-1 school district. Search Guy Axtons real estate on kready.thecuttingedgerealtors.com today.