
BEDS3
BATHS2
SQUARE FEET1,692
MLS#242201
STATUSActive
PROPERTY TYPEResidential - Single Family
SUBDIVISIONNorthridge-Eagleridge
SCHOOLPueblo
Property Description
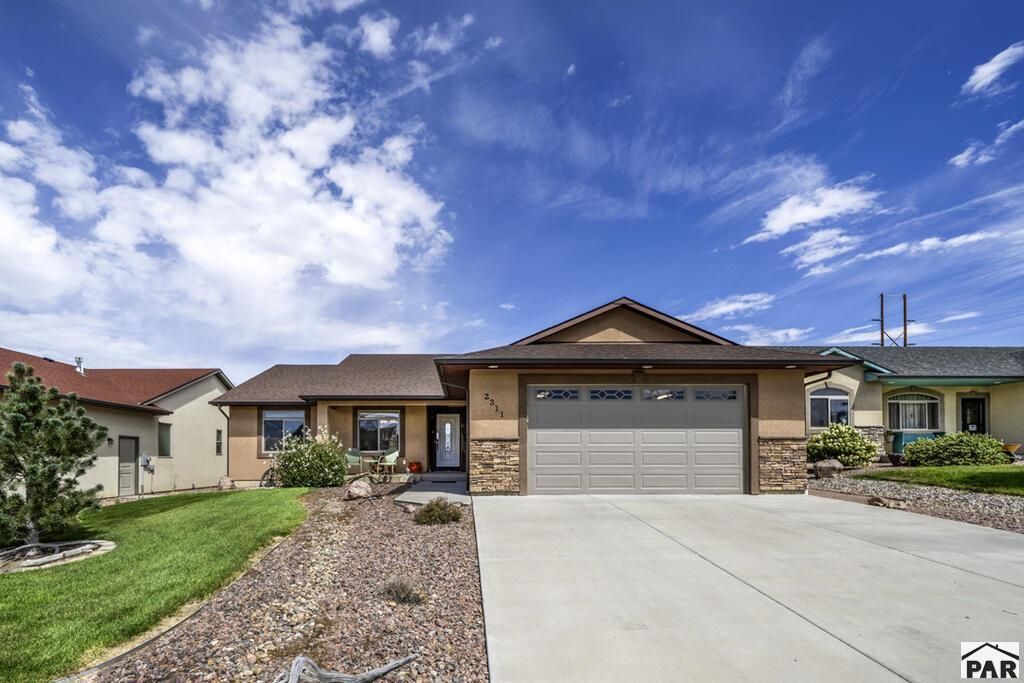
This well-maintained 3-bedroom, 2-bath home features 1,692 sq. ft. with a practical layout and plenty of space where it matters. Wood-grain tile flooring flows through the main living areas, with carpet in the bedrooms and ceramic tile in the bathrooms and laundry room. Vaulted ceilings, ceiling fans, and central air add to the comfort. Whether hosting a crowd or keeping things casual, the kitchen features granite countertops, stainless steel appliances, ample cabinet and counter space, and an easy flow into the dining and living areas. The primary suite offers a relaxing retreat with a bay window, spacious walk-in closet, and private bath featuring double vanities, a jetted tub, and separate walk-in shower. Out back, the fully fenced yard and large covered patio are perfect for pets, entertaining, gardening, grilling, or simply relaxing outside. The oversized 24' x 36' attached 2-car garage offers plenty of extra room for vehicles, storage, hobbies, or a workshop. With comfortable single-level living, great indoor and outdoor space, and features that are hard to find, this home is one you'll want to see in person.
Property Features
Property Type: Residential - Single Family
Fenced: Yes
Home Style: Ranch
Lot Size: 0.16 Acres
Taxes: $2,048
Year Built: 2017
Feature Descriptions
Approximate Square Footage (Level): 1692 (Main)
Exterior: Paved Street
Interior: Tile Floors, Window Coverings, Jetted Tub, Garage Door Opener, Walk-In Closet(s), Cable TV, Walk-in Shower, Granite Counter Top
Landscaping: Sprinkler System-Front, Trees-Front, Vinyl Fence-Rear
Lot Dimensions: 65X110
Parking Notes: 3 Car Carport Attached
Patio/Deck: Patio-Covered-Rear
Local Schools
School District: Pueblo
Listed By / Shown By
Listed By
Agency Name: NextHome Elevation
Agency Phone: (719)602-6981
Shown By
Agent Name: Katie Ready
Agent Phone: (714) 866-3989
Agency Title: The Cutting Edge, Realtors

Estimate Your Payment
Estimated Payment
$ 2,148.06 per month $1,866.85 Principal & Interest $170.67 Property Tax $110.54 Homeowner's Insurance
2311 Meadowlark Ln | MLS# 242201
This single family home located at 2311 Meadowlark Ln, Pueblo, CO 81001 is currently listed for sale with an asking price of $379,000. This property was built in 2017 and has 3 bedrooms with 1692 sq. ft. Meadowlark Ln is located in the Northridge-Eagleridge subdivision within the Pueblo school district. Search Northridge-Eagleridge real estate on kready.thecuttingedgerealtors.com today.