
BEDS3
BATHS3 full 2 partial
SQUARE FEET4,836
MLS#5576370
STATUSActive
PROPERTY TYPEResidential - Single Family
SUBDIVISIONCherry Creek
SCHOOLDenver 1
Listing Courtesy of:
Compass - Denver
Agency Contact: helmweaverhelm@compass.com,720-201-6573

Property Description
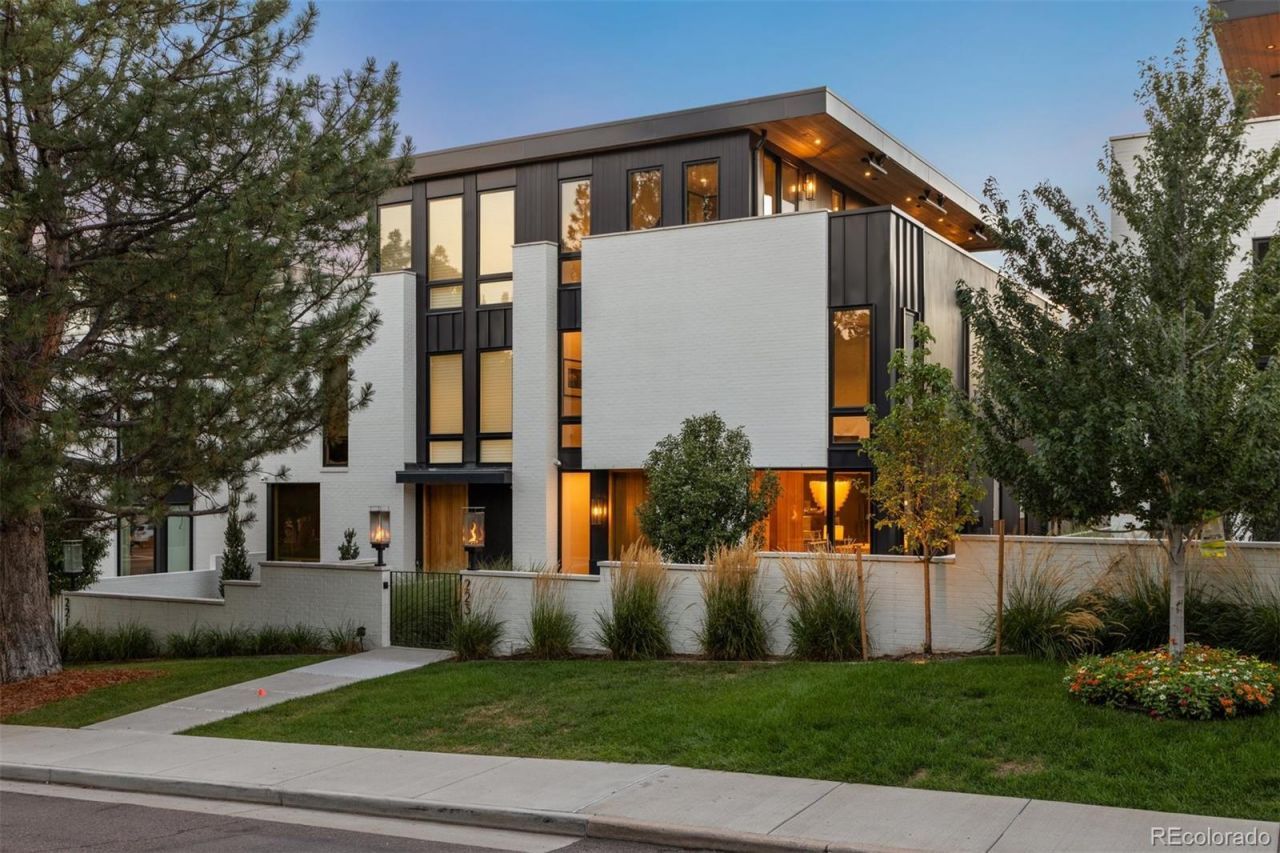
223 Garfield Street is the epitome of modern luxury in the heart of Cherry Creek, one of Denvers most prestigious and sought-after neighborhoods. Designed by award-winning Alvarez Morris Architecture Studio, built by Henry Homes, and appointed with custom furnishings by Studio M Design, this exceptional residence seamlessly blends architectural sophistication, impeccable craftsmanship, and effortless livability.Designed to maximize privacy, natural light, and seamless indoor-outdoor living, the home features three distinct outdoor entertaining spaces thoughtfully integrated throughout. At the heart of the residence, the main level is an entertainers dream, with an exceptional open-concept floor plan framed by warm wood accents, luxurious quartz surfaces, designer lighting throughout, and two sets of expansive stacking doors that completely open the interiors to the outdoors.Every detail has been thoughtfully curated - from the striking designer hanging seat and custom-designed dining room, an architecturally integrated custom glass-enclosed wine room, to a versatile third-level bonus space offering the ideal setting for a home gym, office, or additional retreat. A discreetly hidden elevator provides effortless access to all four levels, while a fully automated Savant system with custom Lutron shades brings sophisticated technology and convenience throughout the home. Top-of-the-line appliances and finishes further underscore the exceptional quality and craftsmanship.Crowning the residence, the top-level deck captures sweeping Rocky Mountain views and offers an exceptional setting for outdoor entertaining. All of this is just moments from the world-class shopping, dining, and amenities of Cherry Creek, with the best of the neighborhood within walking distance.Sophisticated yet inviting, architectural yet warm, 223 Garfield Street offers a rare expression of contemporary Colorado living in the heart of Cherry Creek.
Property Features
Property Type: Residential - Single Family
Basement: Finished, Full
Cooling: Central Air
Fireplaces: 5
Garage: 2 car attached
Heating: Forced Air
Home Style: Contemporary
Lot Size: 0.09 Acres
Roof Type: Other
Stories: 3.0
Taxes: $20,345
Year Built: 2021
Amenities
Built-in Features
Eat-in Kitchen
Elevator
Five Piece Bath
High Ceilings
Kitchen Island
Open Floorplan
Primary Suite
Smart Light(s)
Sound System
Walk-In Closet(s)
Wet Bar
Feature Descriptions
Appliances: Bar Fridge, Dishwasher, Disposal, Freezer, Oven, Range, Refrigerator, Wine Cooler
Baths 3/4: 2
Baths Full: 1
Baths Half: 2
Baths Total: 5
Days on Site: 8
Exclusions: Sellers personal property.
Exterior: Brick, Frame, Stone
Fencing: Full
Fireplace: Living Room, Outside, Primary Bedroom
Flooring: Tile, Wood
Parcel#: 5121-20-058
Patio/Porch: Deck, Patio, Wrap Around
Security: Security System
Security: yes
Sewer: Public Sewer
Water: Public
Window: Window Treatments
Local Schools
High School: George Washington
Middle School: Hill
Elementary School: Steck
School District: Denver 1
Listed By / Shown By
Listed By
Agency Name: Compass - Denver
Agency Contact: helmweaverhelm@compass.com,720-201-6573
Shown By
Agent Name: Katie Ready
Agent Phone: (714) 866-3989
Agency Title: The Cutting Edge, Realtors
Estimate Your Payment
Estimated Payment
$ 27,234.61 per month $24,111.49 Principal & Interest $1,695.42 Property Tax $1,427.71 Homeowner's Insurance
223 Garfield Street | MLS# 5576370
This single family home located at 223 Garfield Street, Denver, CO 80206 is currently listed for sale with an asking price of $4,895,000. This property was built in 2021 and has 3 bedrooms and 3 full and 2 partial baths with 4836 sq. ft. Garfield Street is located in the Cherry Creek subdivision within the Denver 1 school district. Search Cherry Creek real estate on kready.thecuttingedgerealtors.com today.