
BEDS3
BATHS2 full 1 partial
SQUARE FEET1,707
MLS#8176317
STATUSActive
PROPERTY TYPEResidential - Single Family
SUBDIVISIONWestridge
SCHOOLPueblo City 60
Listing Courtesy of:
Keller Williams DTC
Agency Contact: julie@relevatehomes.com,303-927-8307

Property Description
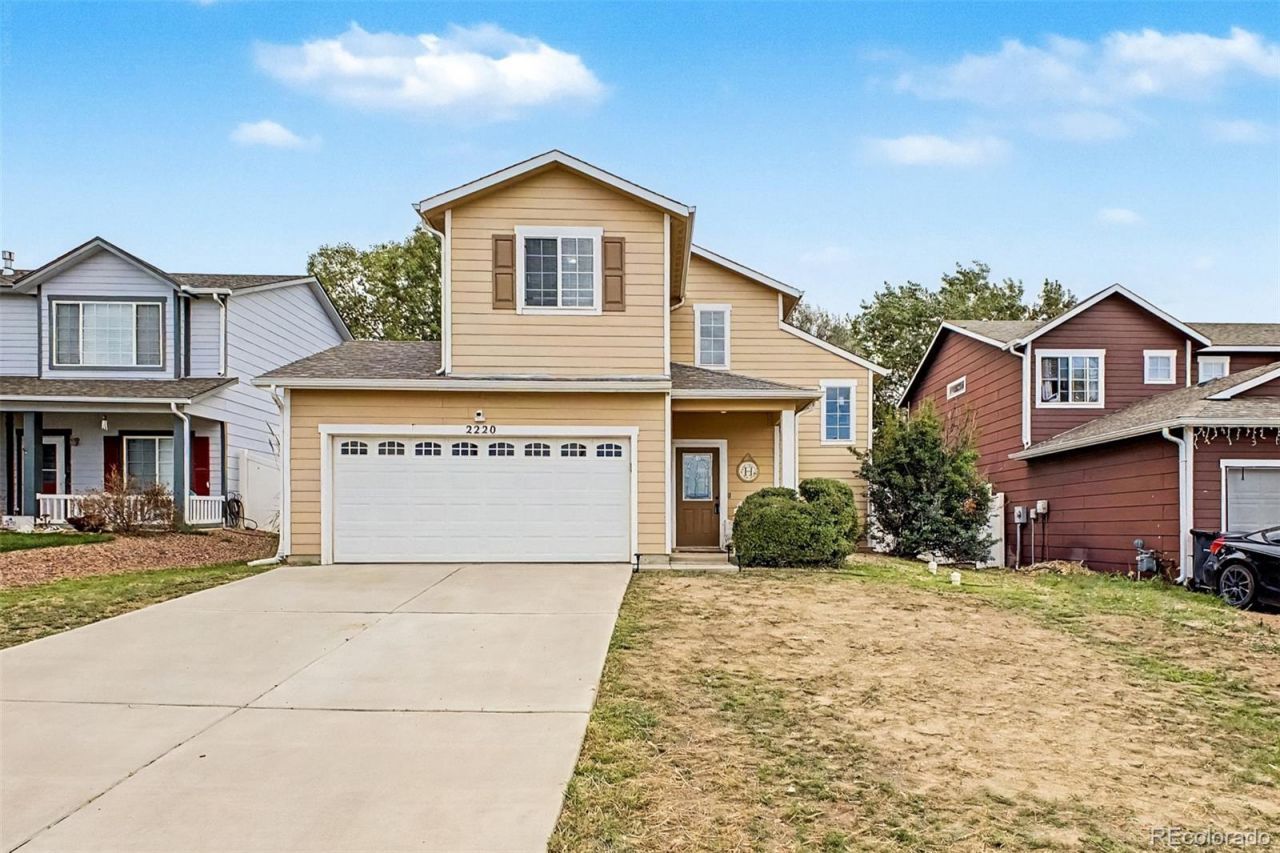
Welcome to Pueblos desirable north side! This well-maintained 3-bedroom, 3-bath home offers 1,707 sq ft of comfortable living space with an inviting layout, spacious living room with electric fireplace, functional kitchen and dining area, and convenient upstairs laundry. Recent improvements add excellent value and convenience, including a tankless hot water heater, new refrigerator, and new washer & dryer, all added in 2025. Enjoy the covered front porch, rear patio, mature trees, and attached 2-car garage. Located in the popular Ridge/Northridge area, this home offers a great combination of neighborhood feel and convenience, with easy access to I-25, Highway 50, shopping, dining, parks, and recreation. The location also provides convenient access to the greater Pueblo area and an easy commute north toward Colorado Springs. A wonderful opportunity to own a comfortable, updated home in a convenient and growing area of Pueblo.
Property Features
Property Type: Residential - Single Family
Cooling: Central Air
Fireplaces: 1
Garage: 2 car attached
Heating: Forced Air
Lot Size: 0.13 Acres
Roof Type: Composition
Stories: 2.0
Taxes: $2,027
Year Built: 2008
Amenities
Built-in Features
Five Piece Bath
Granite Counters
Primary Suite
Feature Descriptions
Appliances: Dishwasher, Dryer, Microwave, Oven, Refrigerator, Washer
Baths 3/4: 0
Baths Full: 2
Baths Half: 1
Baths Total: 3
Exclusions: Sellers Personal Property
Exterior: Frame
Fencing: Full
Fireplace: Electric, Family Room
Flooring: Carpet, Tile, Wood
Lot: Level
Parcel#: 0-5-11-3-37-020
Patio/Porch: Covered, Front Porch, Patio
Sewer: Public Sewer
Units: 1
Utilities: Electricity Connected, Natural Gas Connected
Water: Public
Local Schools
High School: Centennial
Middle School: Heaton
Elementary School: Morton
School District: Pueblo City 60
Listed By / Shown By
Listed By
Agency Name: Keller Williams DTC
Agency Contact: julie@relevatehomes.com,303-927-8307
Shown By
Agent Name: Katie Ready
Agent Phone: (714) 866-3989
Agency Title: The Cutting Edge, Realtors
Estimate Your Payment
Estimated Payment
$ 1,995.01 per month $1,724.01 Principal & Interest $168.92 Property Tax $102.08 Homeowner's Insurance
2220 Inspiration Lane | MLS# 8176317
This single family home located at 2220 Inspiration Lane , Pueblo, CO 81008 is currently listed for sale with an asking price of $350,000. This property was built in 2008 and has 3 bedrooms and 2 full and 1 partial baths with 1707 sq. ft. Inspiration Lane is located in the Westridge subdivision within the Pueblo City 60 school district. Search Westridge real estate on kready.thecuttingedgerealtors.com today.