
BEDS4
BATHS3 full 1 partial
SQUARE FEET2,036
MLS#4304123
STATUSActive
PROPERTY TYPEResidential - Single Family
SUBDIVISIONSaddlebrook
SCHOOLDouglas RE-1
Listing Courtesy of:
RE/MAX Alliance
Agency Contact: doug@milehighliving.com,303-906-7646

Property Description
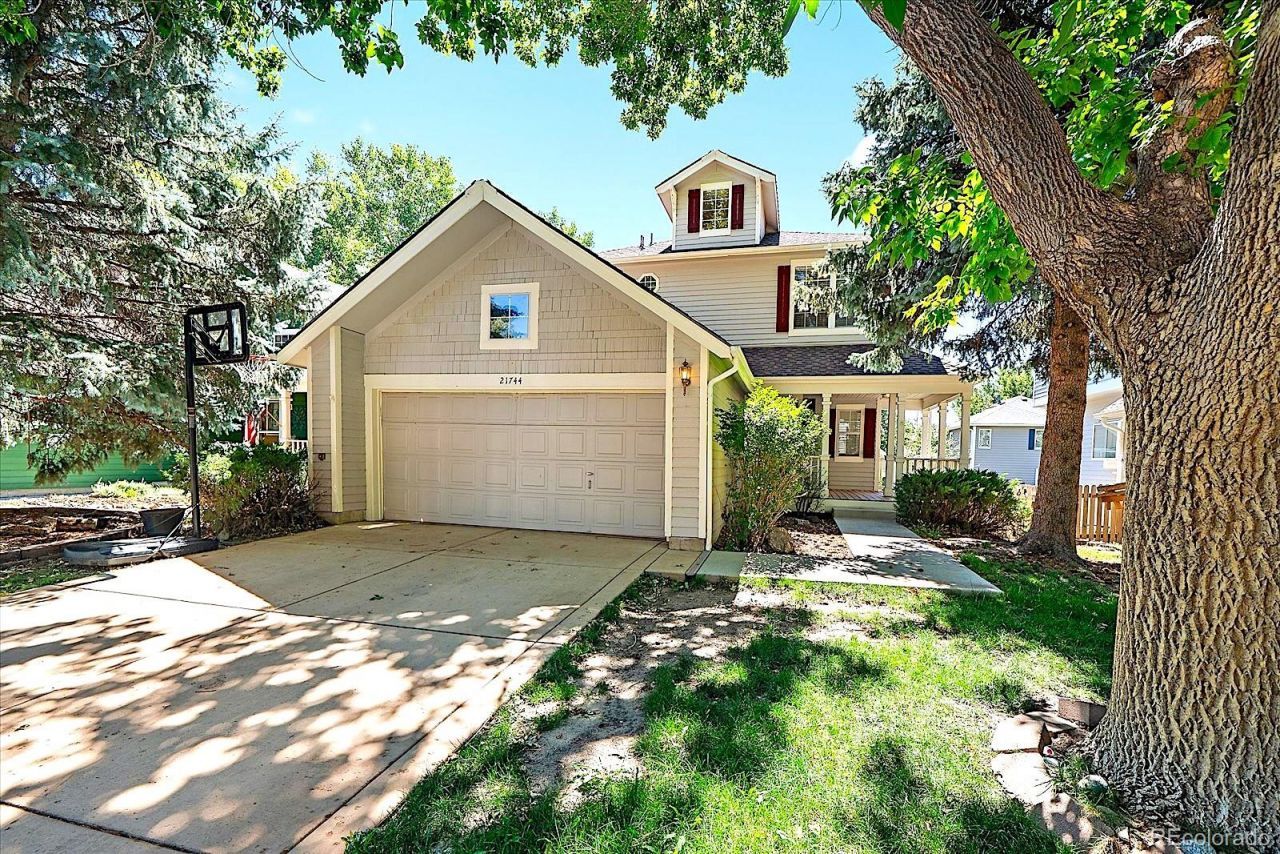
Welcome home to this charming **farmhouse-inspired residence**, where timeless character, warm finishes, and a wonderfully convenient location come together to create an inviting place to call home. Framed by mature trees and featuring a welcoming covered front porch, this home offers beautiful curb appeal and a comfortable, functional floor plan.The main level features a light-filled **family room, kitchen, and convenient powder bath**, creating an easy flow for everyday living and entertaining. Upstairs, retreat to the **primary suite with private ¾ ensuite bath**, along with two additional bedrooms and a full guest bath.The **finished garden-level basement** is filled with natural light and adds exceptional versatility to the home. Enjoy a spacious media room perfect for movie nights, gaming, or relaxing, plus an additional bedroom, ¾ bath, and laundry area?ideal for guests, a home office, or additional living space.Recent improvements make this home truly move-in ready, including **fresh interior and exterior paint, newer carpet, and a freshly painted two-tier deck**. Step outside and enjoy the deck for morning coffee, summer gatherings, or quiet evenings beneath the Colorado sky. An **attached two-car garage** provides additional convenience and storage.Whether youre a **first-time homebuyer or an investor searching for an attractive rental opportunity**, this home offers tremendous potential. Enjoy a fantastic location near **parks and schools**, plus a short stroll along **Sulphur Gulch Trail** to nearby shopping, dining, and everyday conveniences. With easy access for commuting to the **Denver Tech Center and Downtown Denver**, this charming home combines comfort, character, and location in one inviting package.
Property Features
Property Type: Residential - Single Family
Basement: Daylight, Finished
Cooling: Central Air
Fireplaces: 1
Garage: 2 car attached
Heating: Forced Air
Home Style: Traditional
Lot Size: 0.10 Acres
Roof Type: Composition
Stories: 2.0
Taxes: $3,148
Year Built: 1986
Amenities
Breakfast Bar
Ceiling Fan(s)
Eat-in Kitchen
Laminate Counters
Smoke Free
Solid Surface Counters
Private Yard
Rain Gutters
Feature Descriptions
Appliances: Dishwasher, Disposal, Microwave, Oven, Refrigerator
Association Amenities: Clubhouse, Park, Playground, Pool, Tennis Court(s), Trail(s)
Baths 3/4: 2
Baths Full: 1
Baths Half: 1
Baths Total: 4
Days on Site: 5
Exclusions: N/A
Exterior: Frame
Fencing: Partial
Fireplace: Family Room
Flooring: Carpet, Tile, Vinyl
HOA Fee: 100/ Quarterly
Lot: Level, Sprinklers In Front, Sprinklers In Rear
Parcel#: R0337850
Parking: Concrete, Lighted
Parking Notes: Concrete, Lighted
Patio/Porch: Covered, Deck, Front Porch
Sewer: Public Sewer
Utilities: Cable Available, Electricity Connected, Natural Gas Connected
Water: Public
Window: Double Pane Windows
Local Schools
High School: Legend
Middle School: Cimarron
Elementary School: Pioneer
School District: Douglas RE-1
Listed By / Shown By
Listed By
Agency Name: RE/MAX Alliance
Agency Contact: doug@milehighliving.com,303-906-7646
Shown By
Agent Name: Katie Ready
Agent Phone: (714) 866-3989
Agency Title: The Cutting Edge, Realtors
Estimate Your Payment
Estimated Payment
$ 3,183.56 per month $2,757.92 Principal & Interest $262.33 Property Tax $163.30 Homeowner's Insurance
21744 Saddlebrook Drive | MLS# 4304123
This single family home located at 21744 Saddlebrook Drive, Parker, CO 80138 is currently listed for sale with an asking price of $559,900. This property was built in 1986 and has 4 bedrooms and 3 full and 1 partial baths with 2036 sq. ft. Saddlebrook Drive is located in the Saddlebrook subdivision within the Douglas RE-1 school district. Search Saddlebrook real estate on kready.thecuttingedgerealtors.com today.